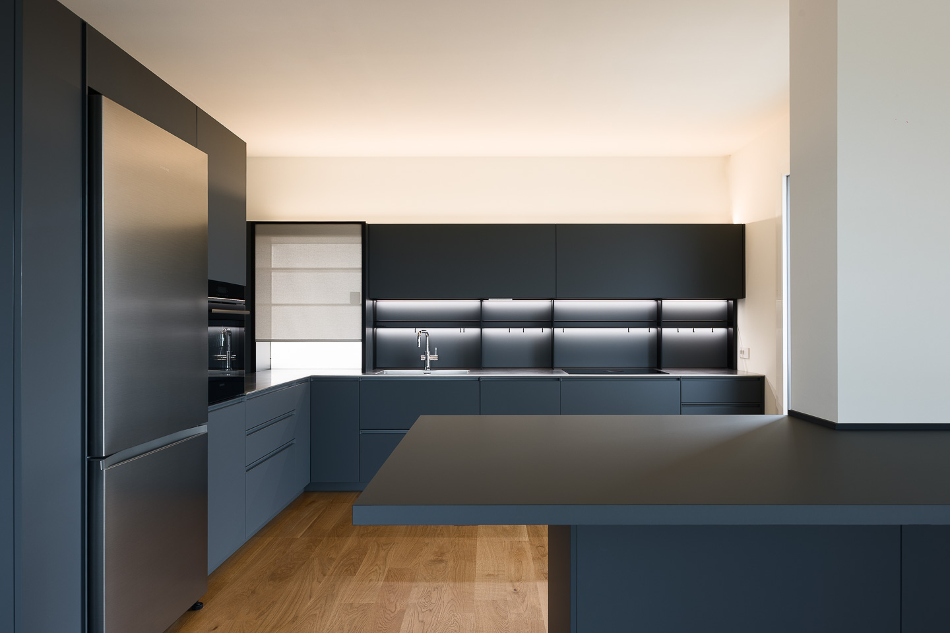
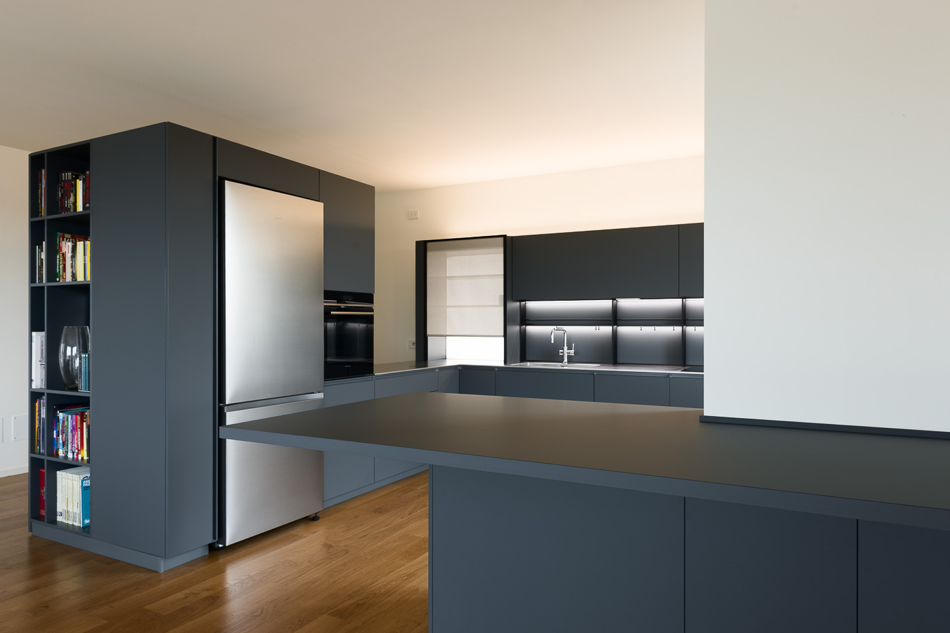
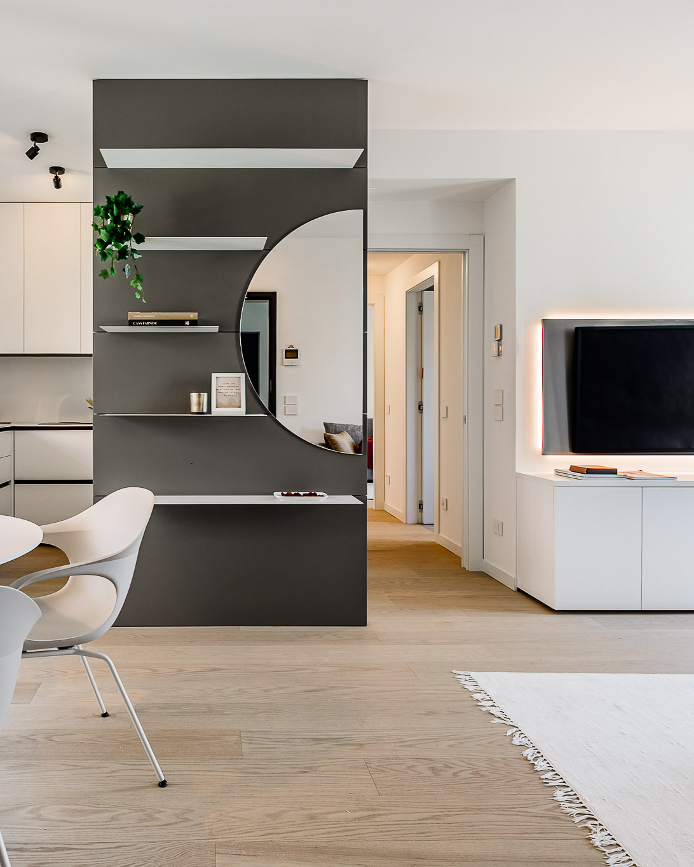
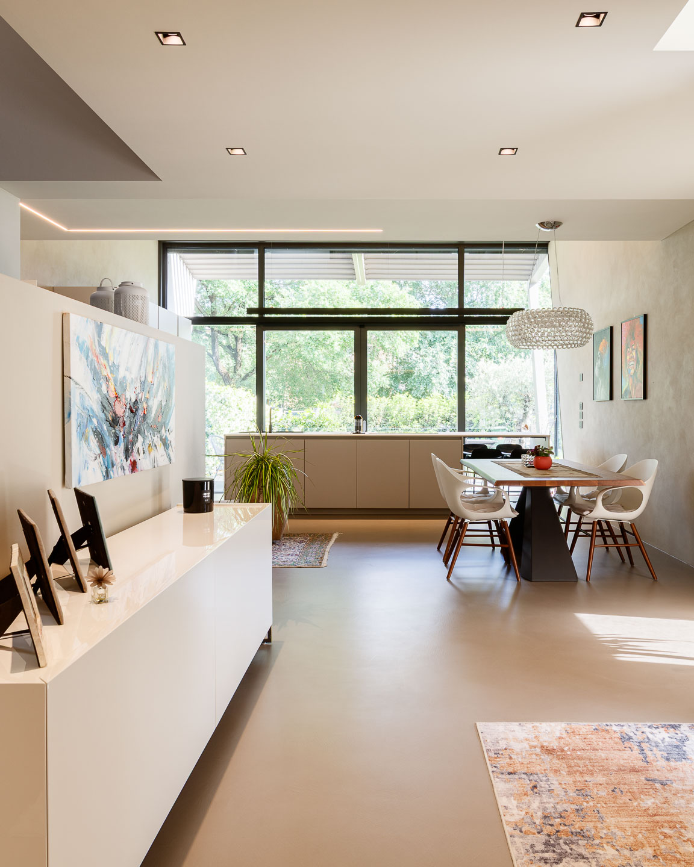
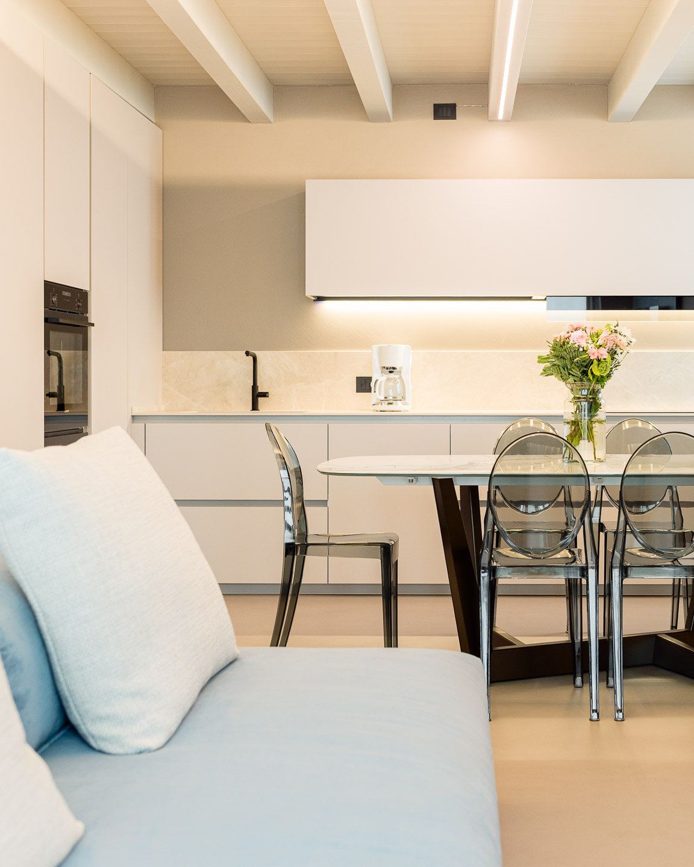
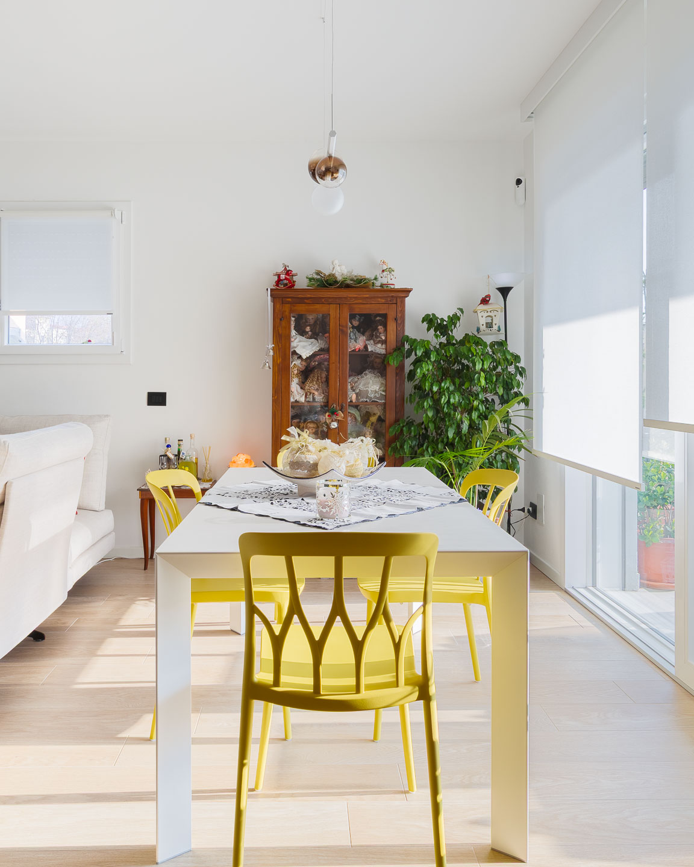
On the fifth floor of a building in Verona, the interior design of this apartment plays on a few tones: white walls, the warmth of oak flooring and the deep gray that dominates the living area.
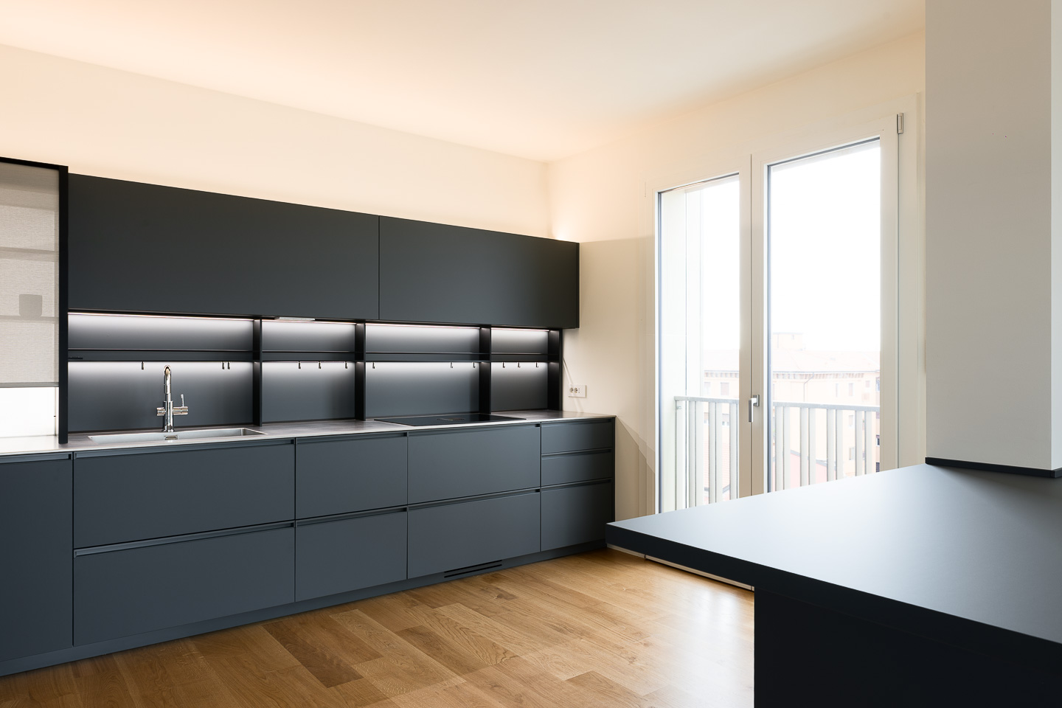
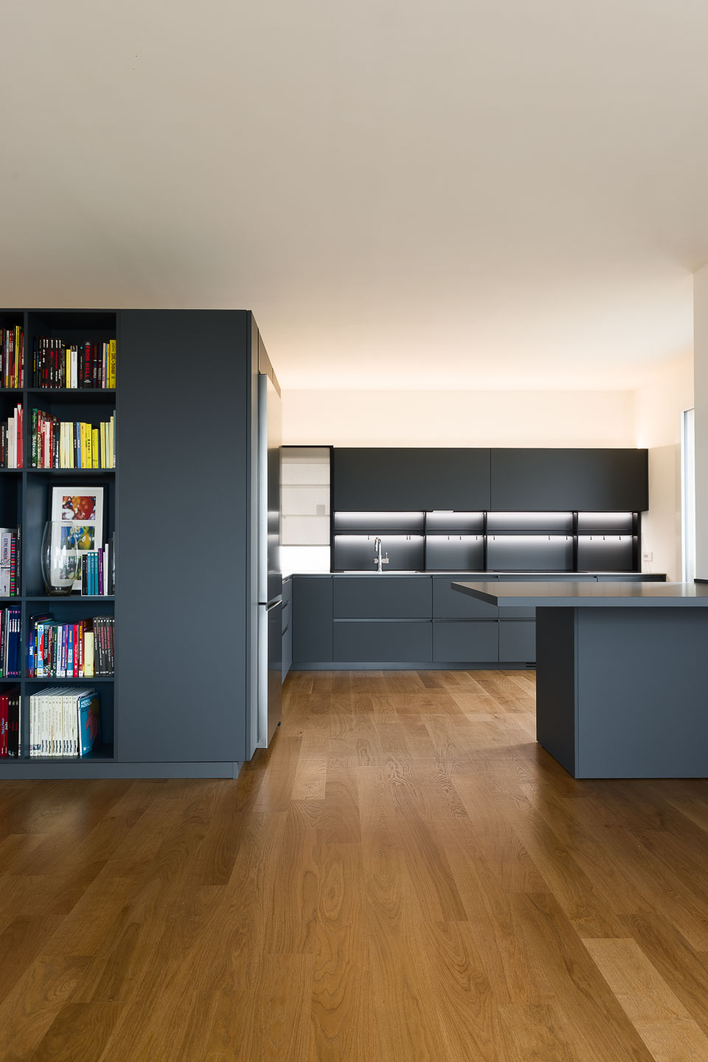
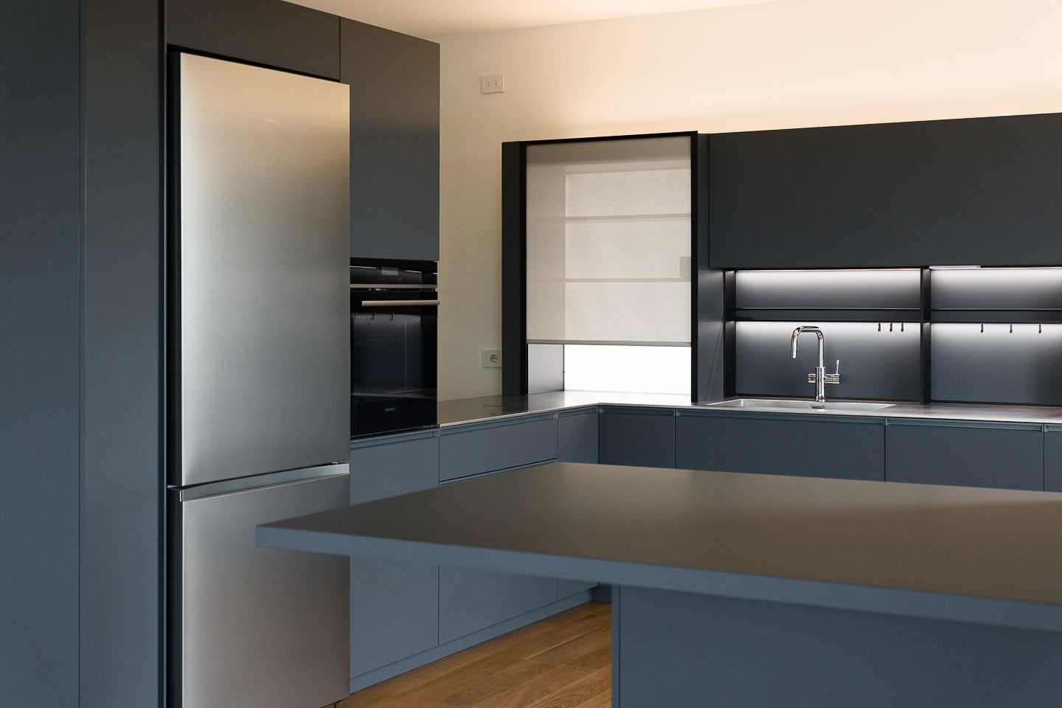
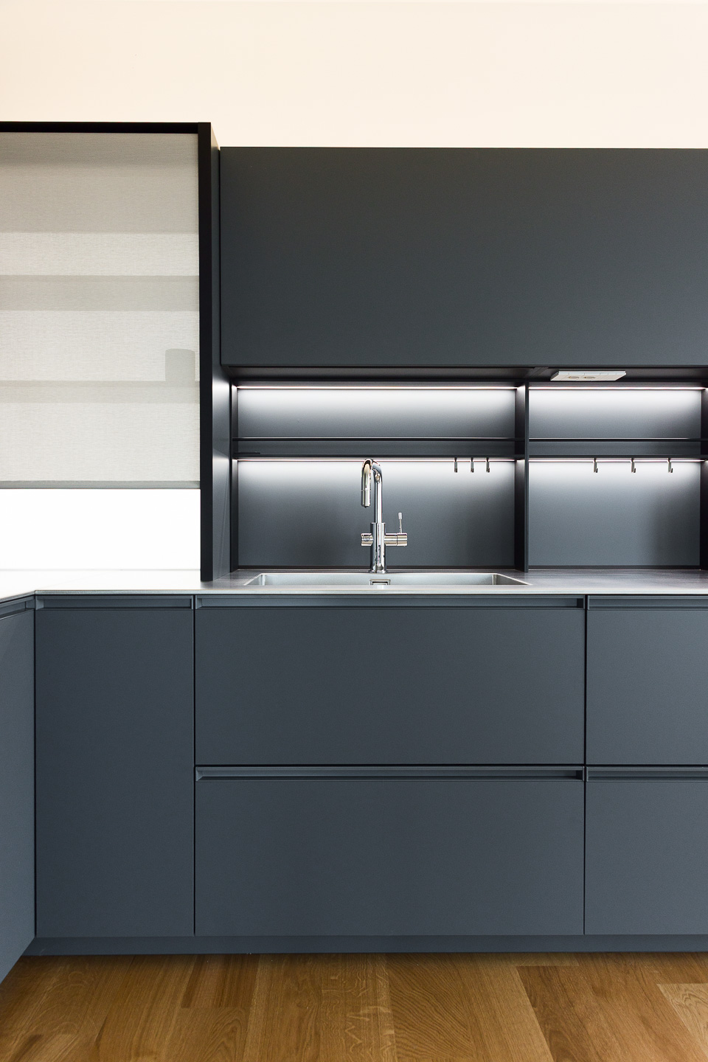
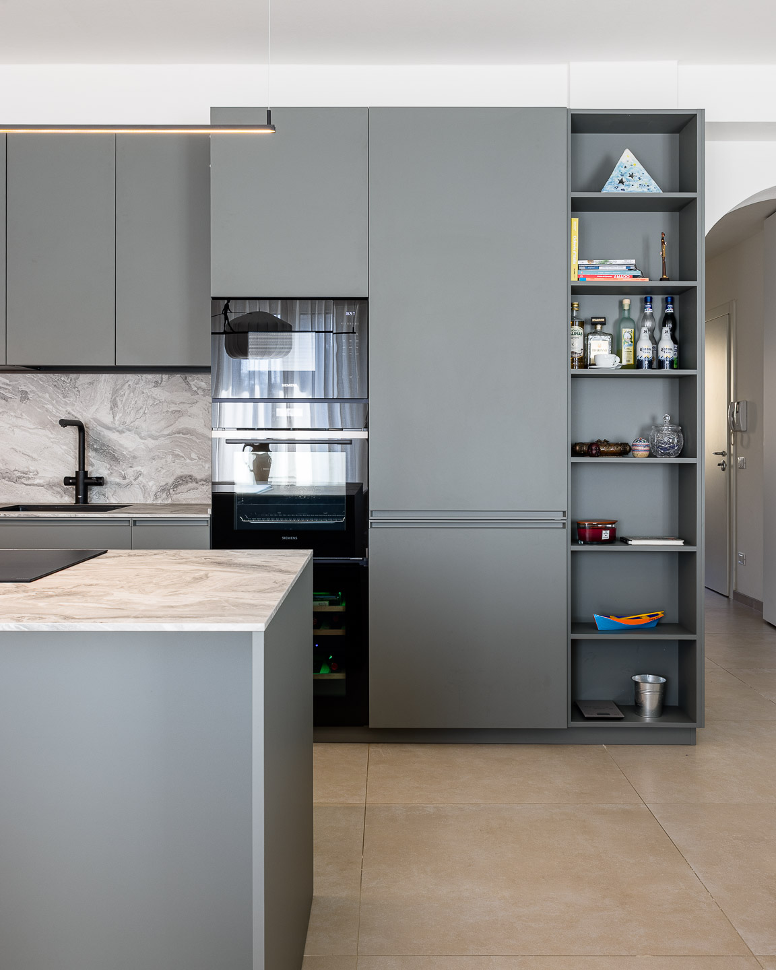
The Antis kitchen by Euromobil has surfaces in Fenix Grigio Bromo, a dark gray with a blue undertone and a matte finish. Handleless doors, with a horizontal groove on the base units, and the continuity of the volumes define a minimal aesthetic.
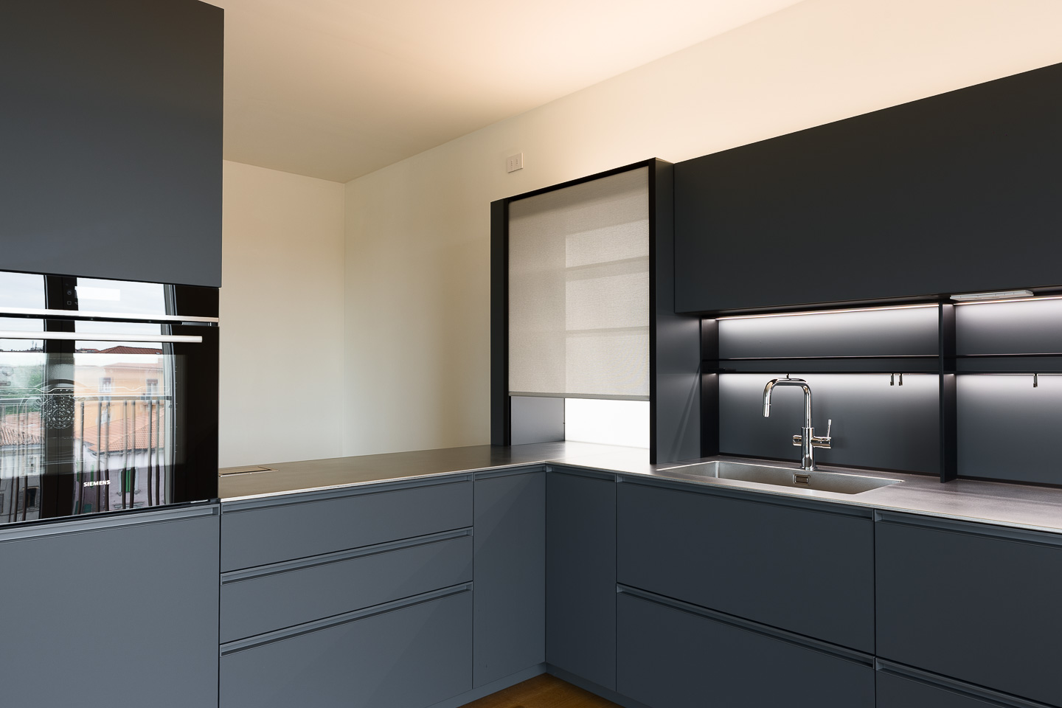
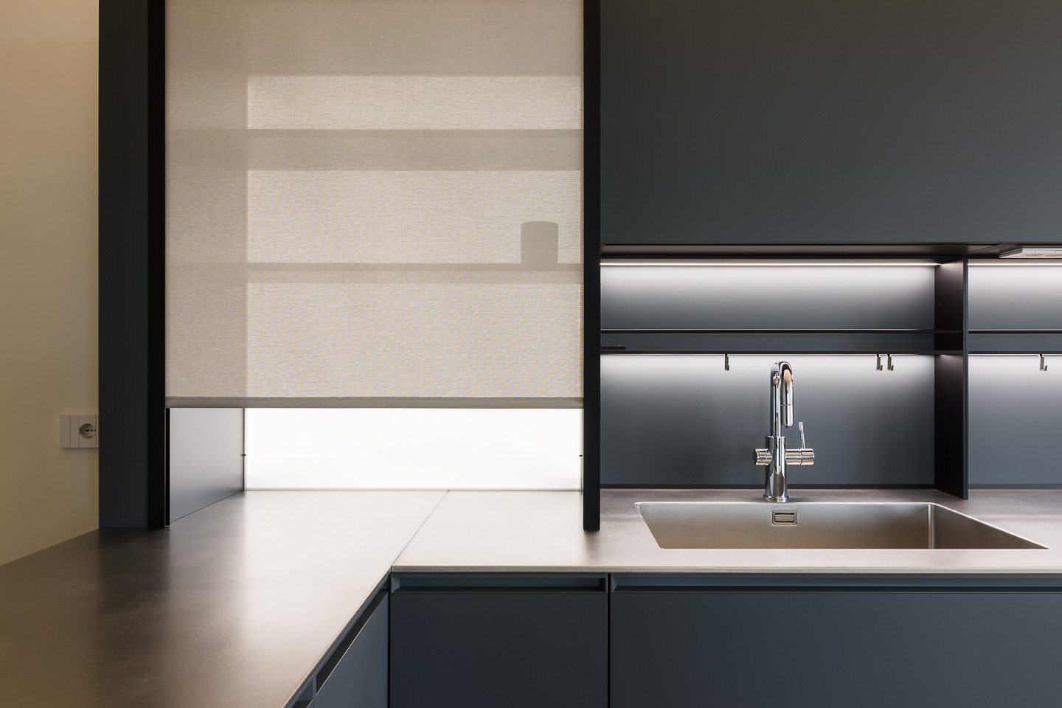
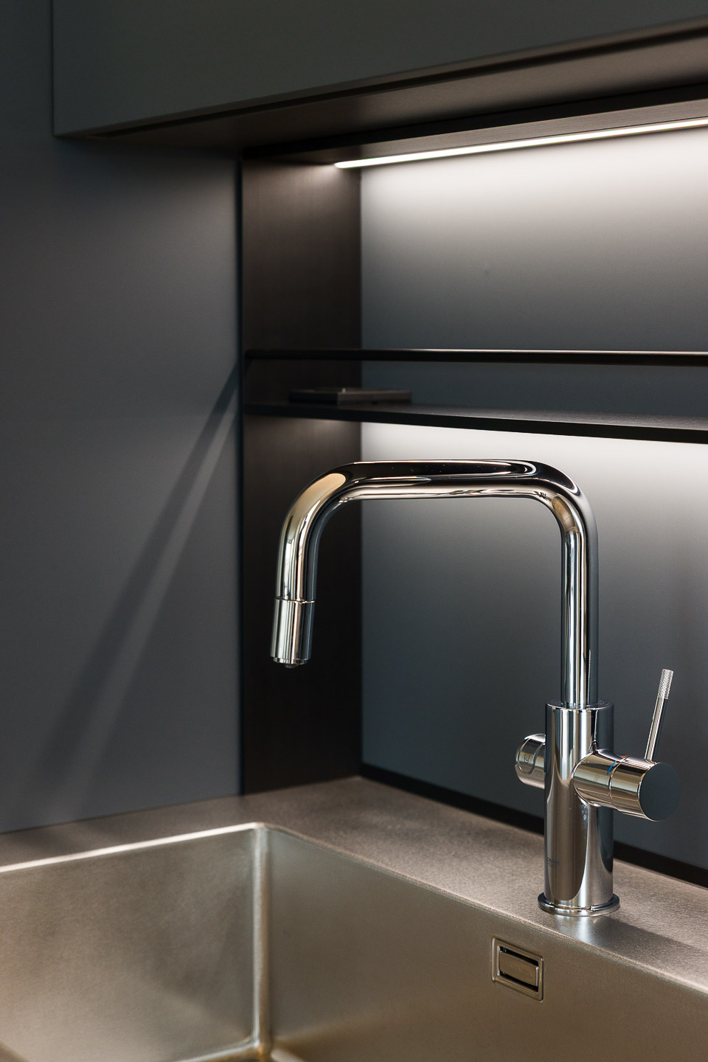
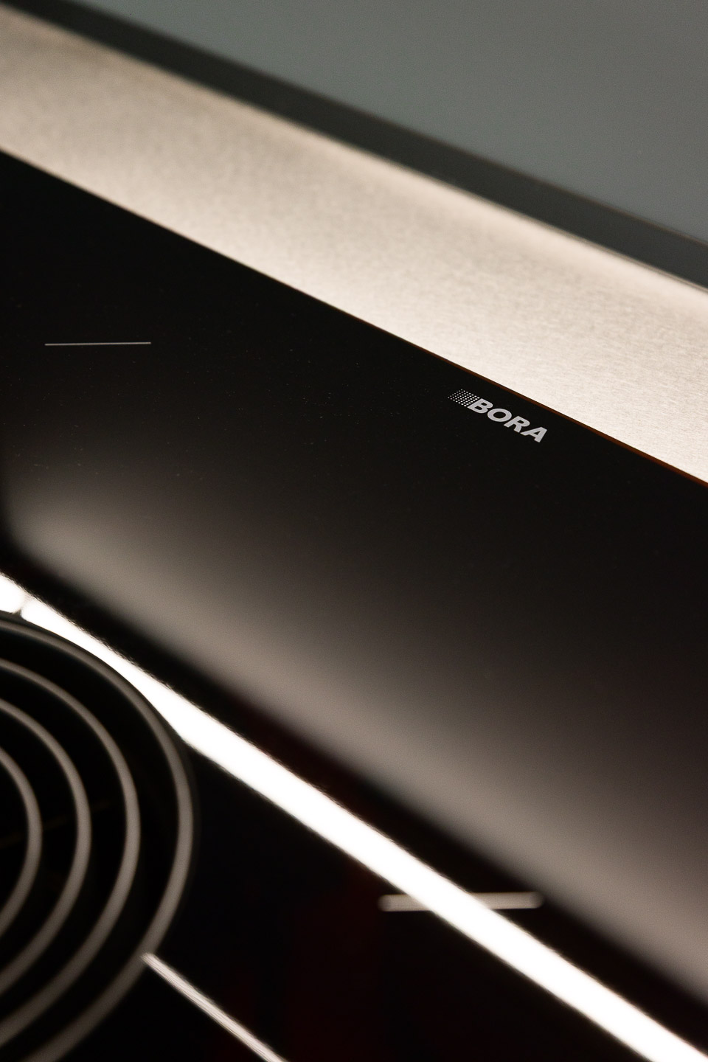
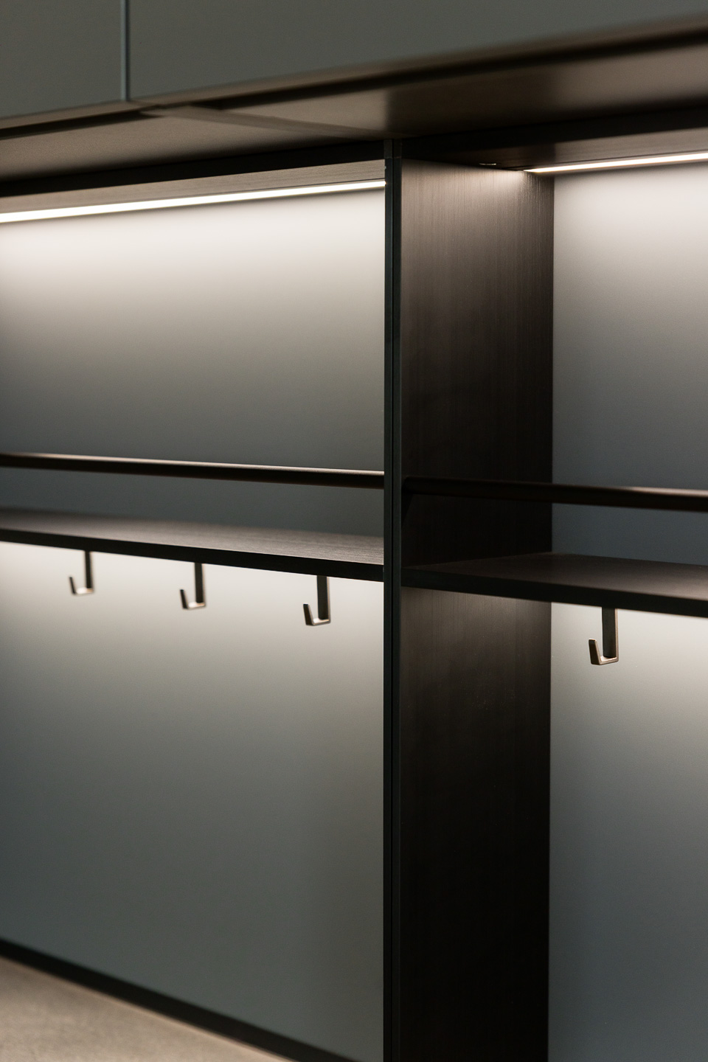
The thin steel countertop runs the full length of the L and houses the sink. Between base and wall units, the Space equipped back panel organizes the work wall: dark metal uprights, shelves and utensil hooks keep everything within reach and leave the countertop clear, lit by two strips of LED lighting. On the same wall, the cooktop with integrated extraction does away with the hood.
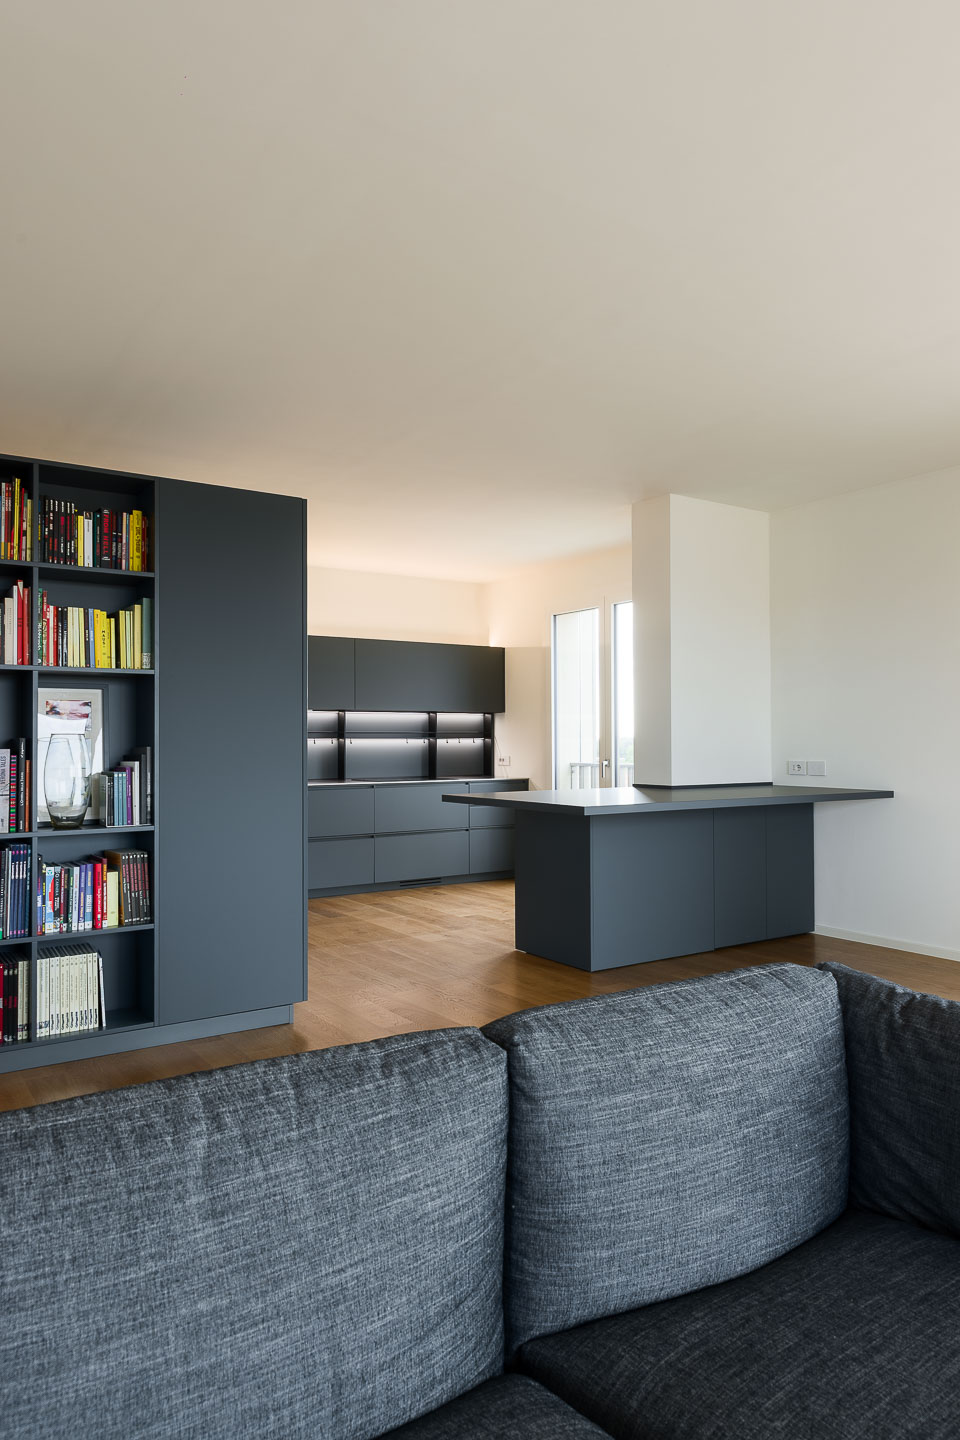
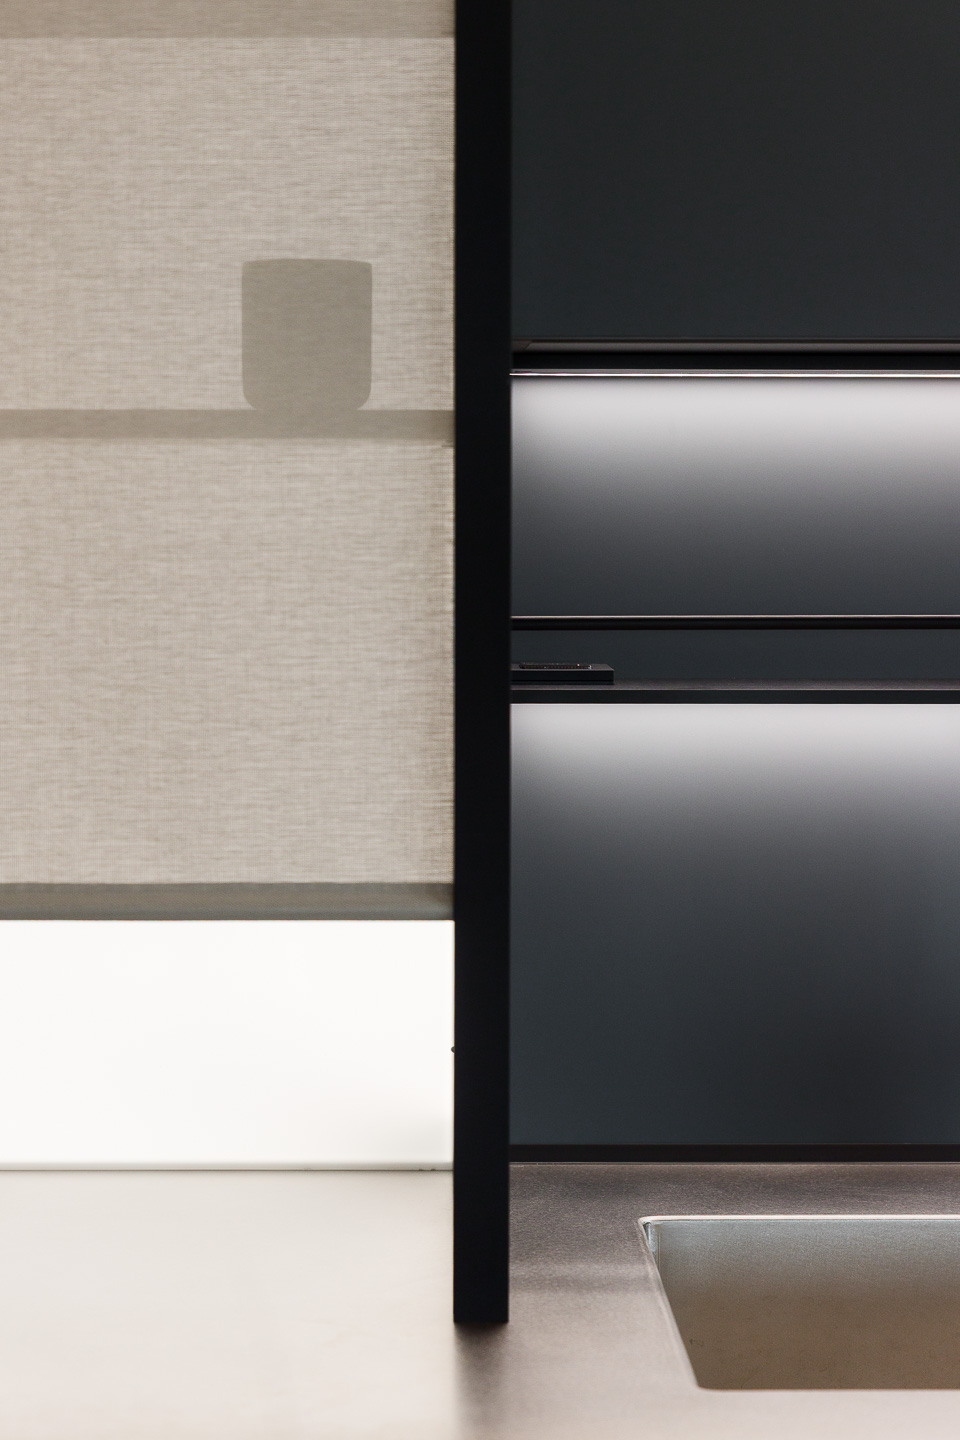
The most original feature is the Ambrogio countertop unit in the corner of the L: a fabric screen comes down over the shelves and lets the light of the backlit panel show through. In the middle stands the island, which wraps around the pillar and has a thick top in the same tone as the fronts. The block of tall units houses the oven and, in a niche, the refrigerator, and toward the living room it becomes an open bookcase.
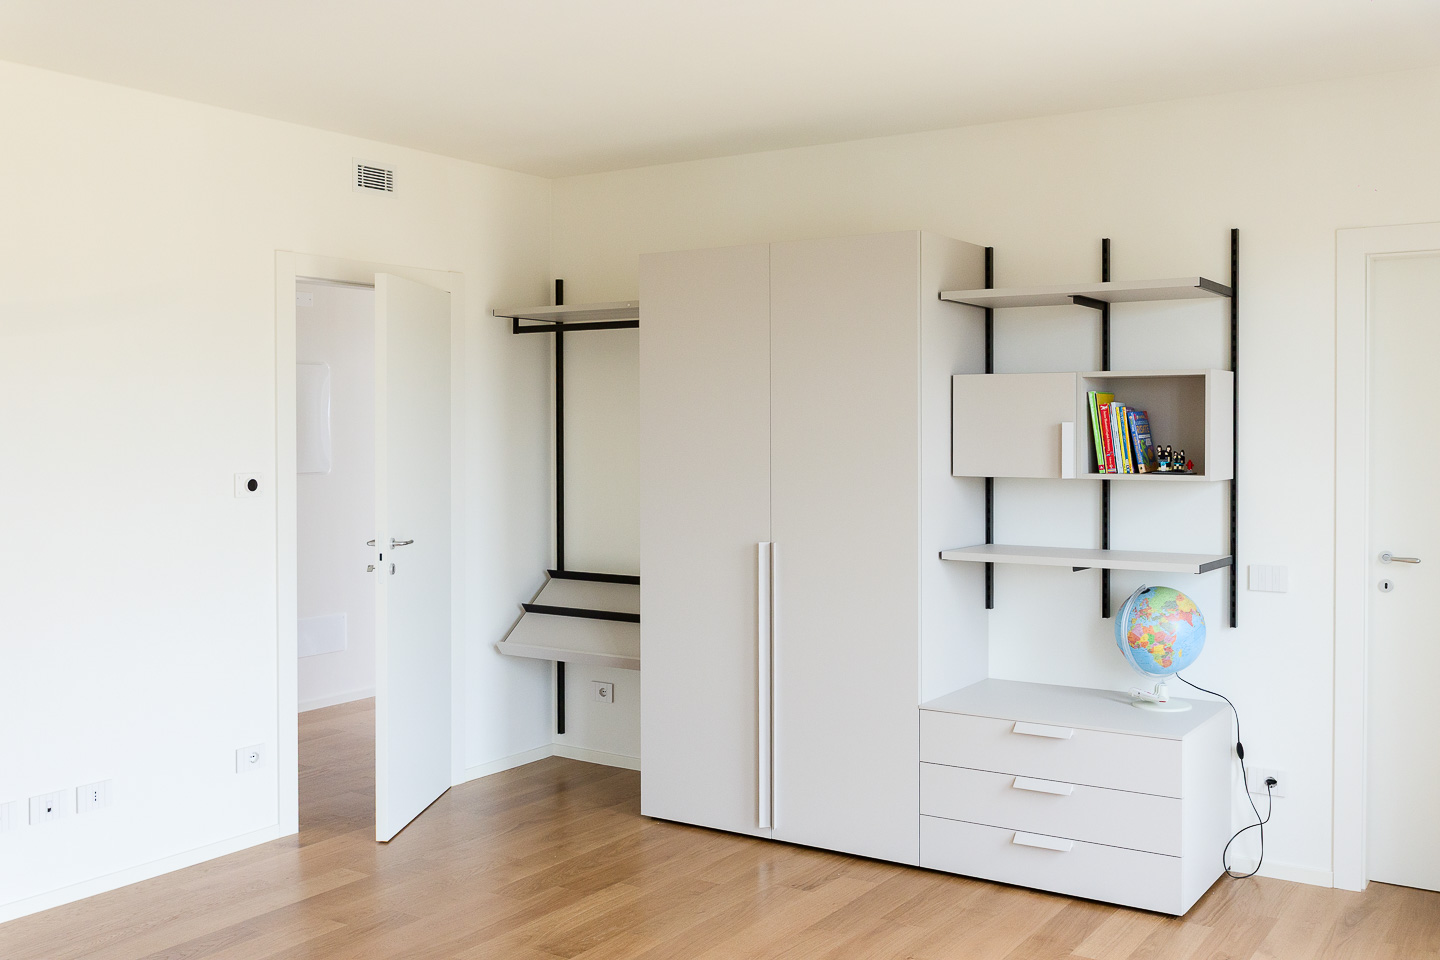
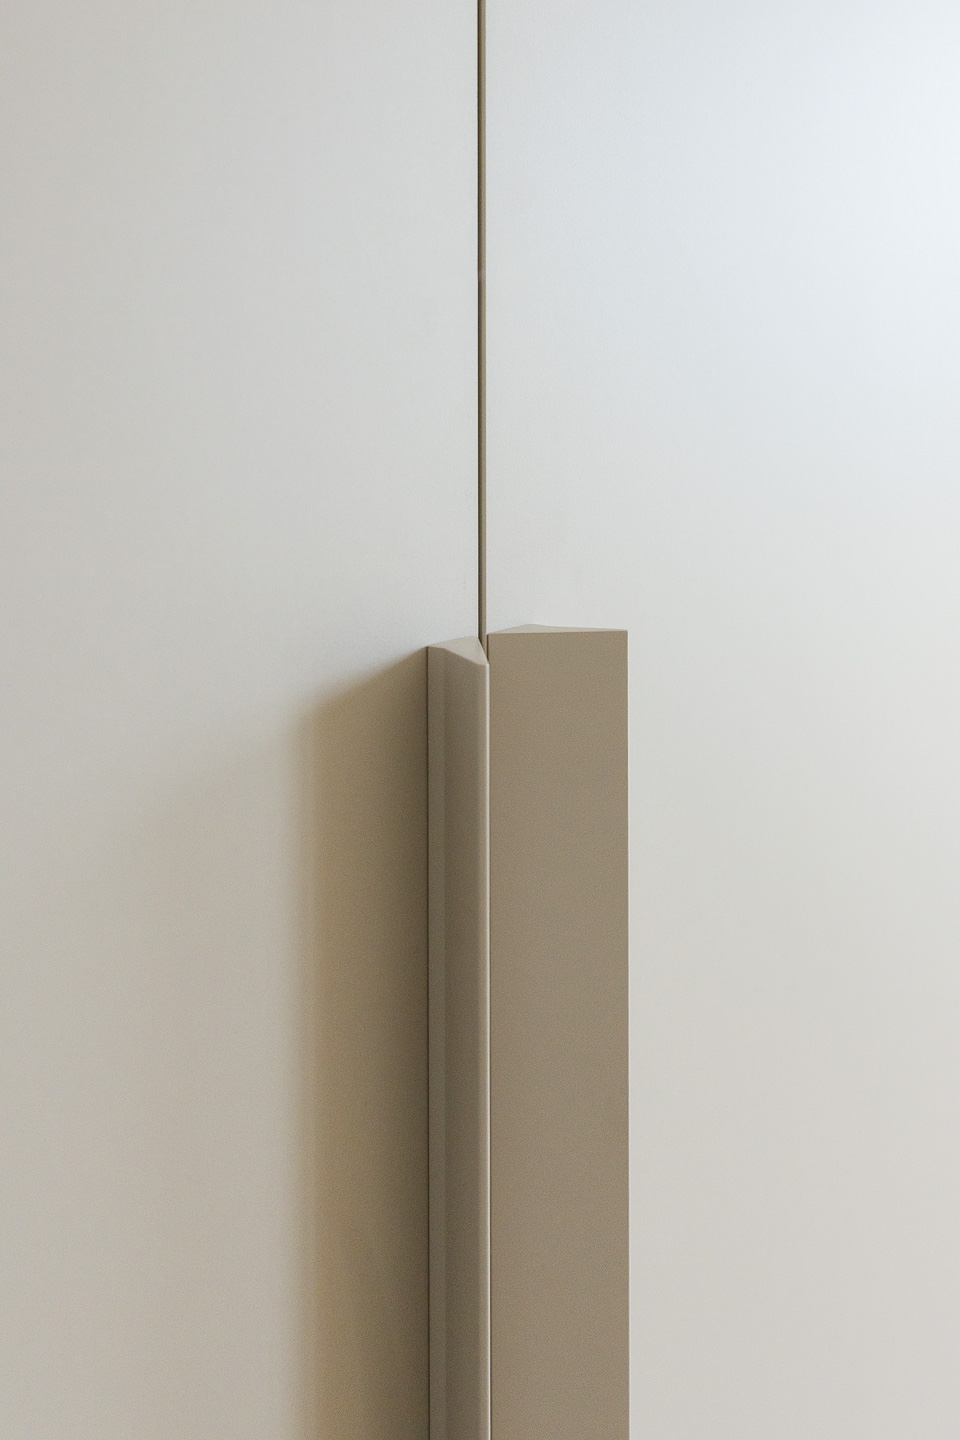
In the teenage son’s bedroom, the Zalf composition pairs a two-door wardrobe in a light finish with black wall uprights on both sides: on the left they hold an open wardrobe area with a hanging rail and sloping shelves, on the right the shelves and a wall unit with a door and an open compartment, where books and personal objects stay on display.
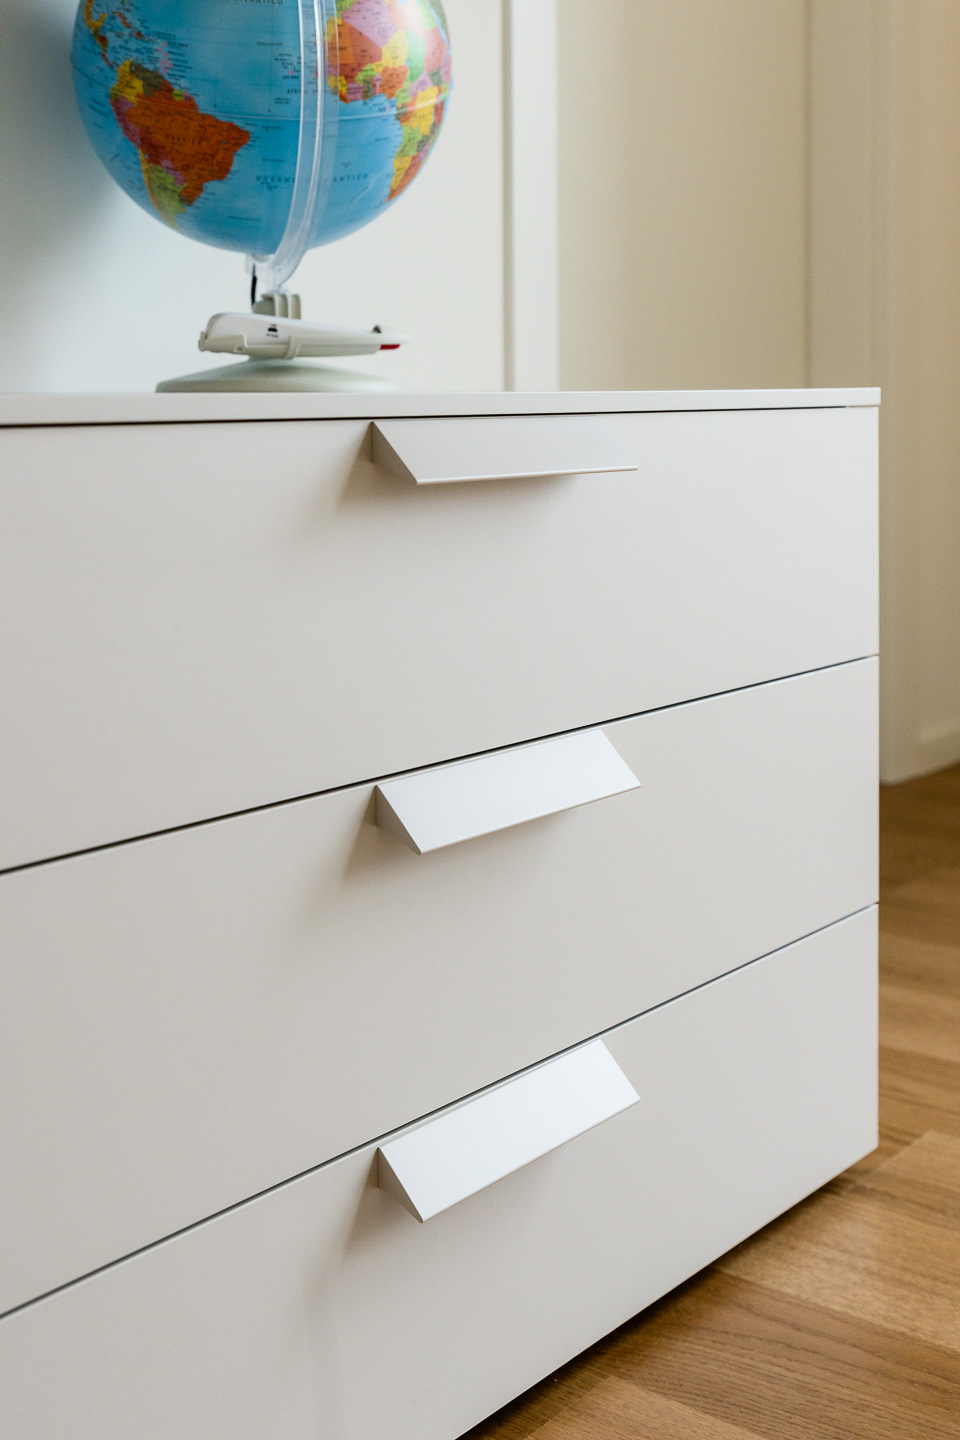
A three-drawer chest holds school supplies. On the rack uprights the shelves can change height, so the composition grows along with the boy.
From the kitchen to the bedroom, the tones grow lighter while the oak flooring stays the same. The result is a living area built on Grigio Bromo, steel and oak, and a bedroom that can change along with the person who lives in it.