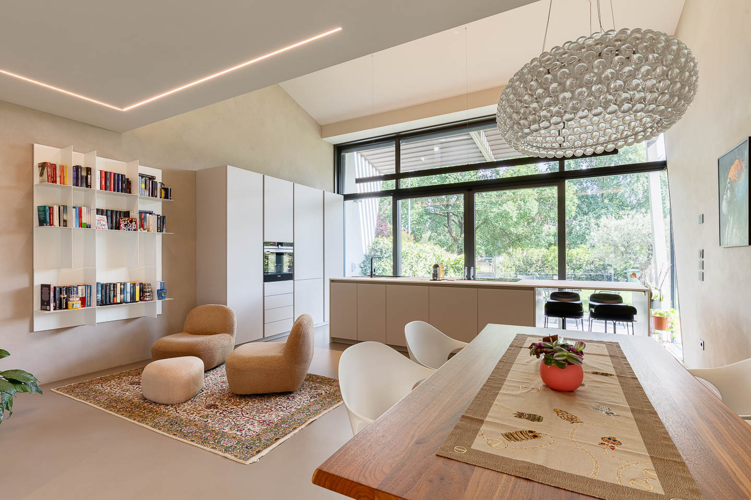
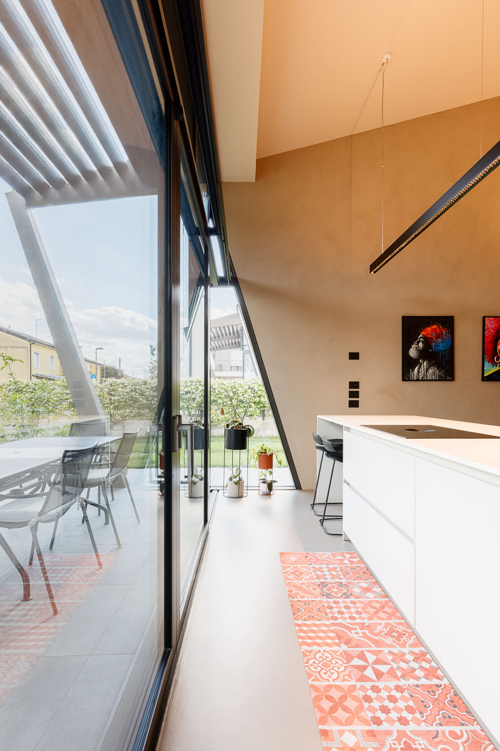
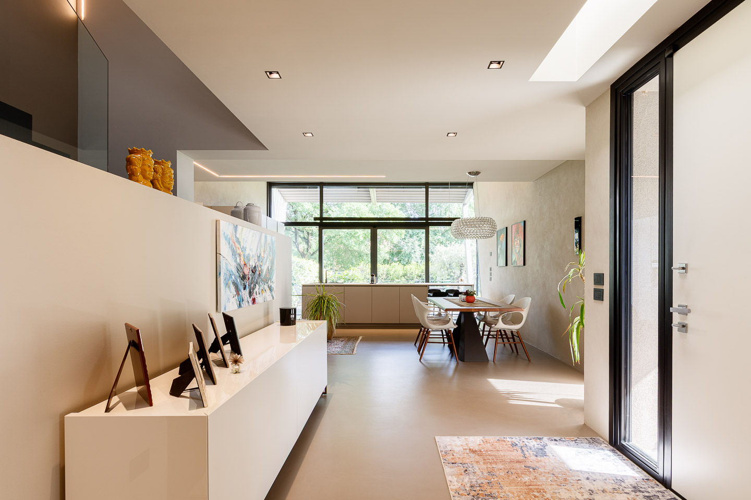
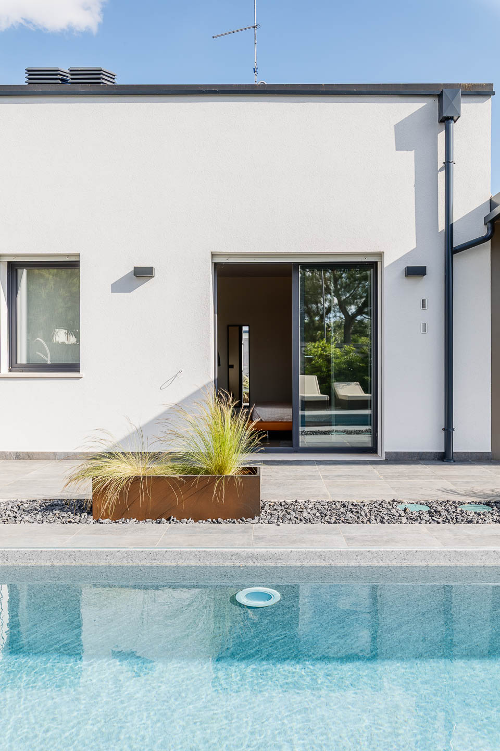
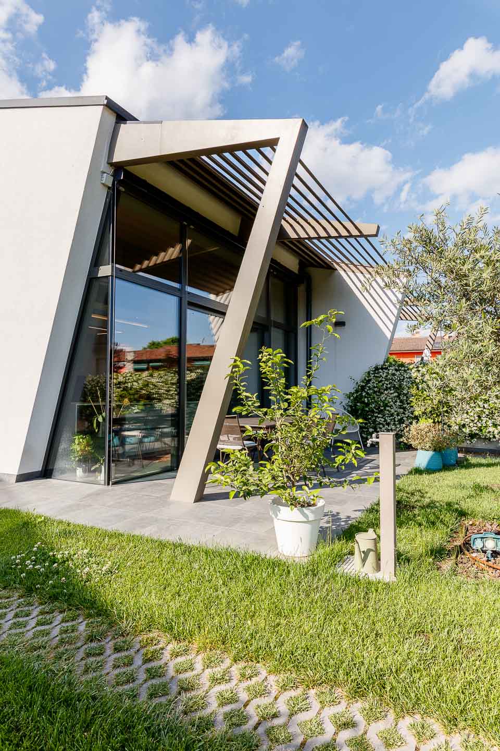
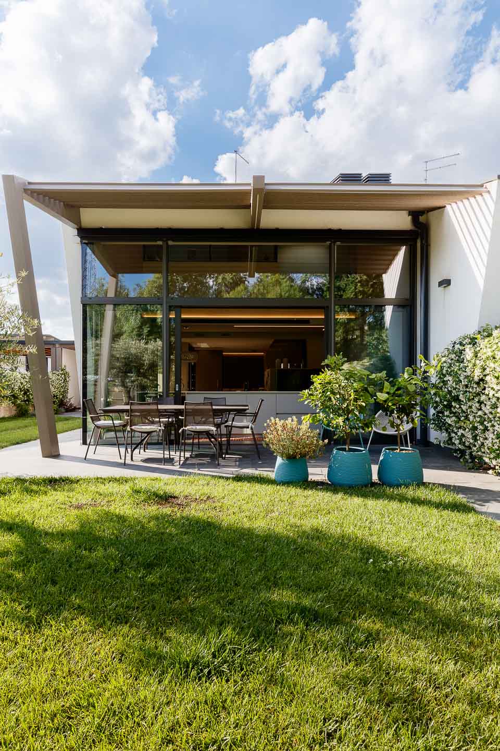
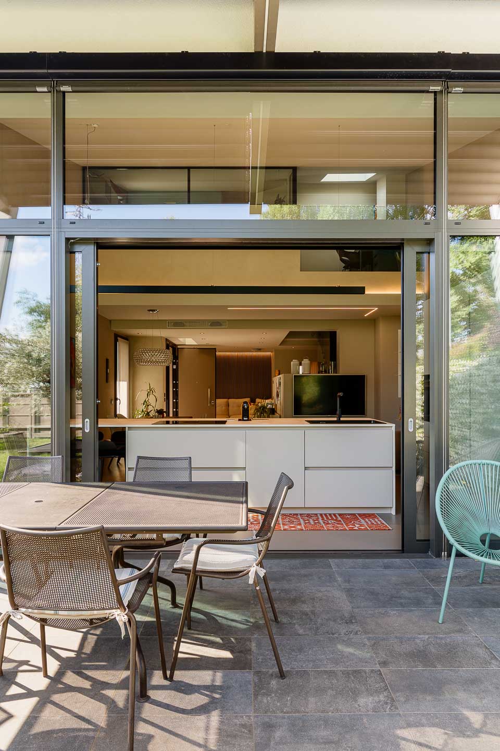
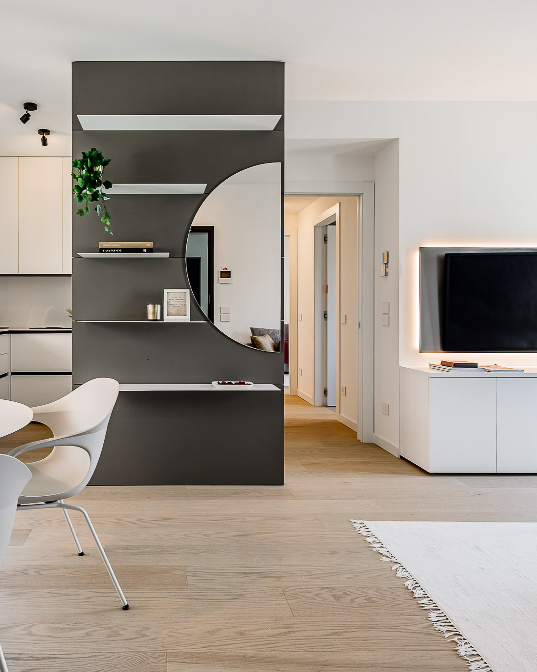
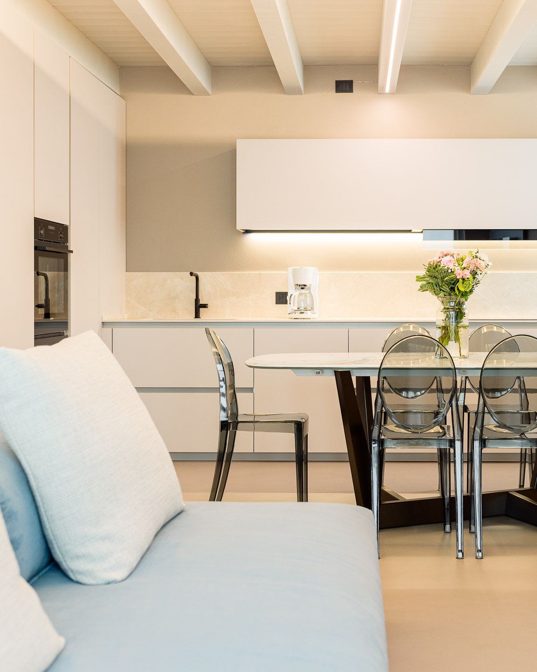
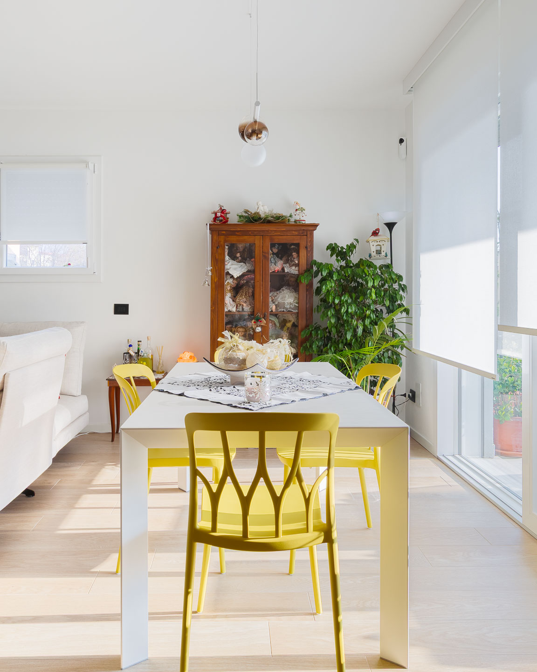
This semi-detached villa in the province of Verona stands out for its contemporary, essential, and refined architectural language, where every space is designed with great attention to light, materiality, and visual continuity. The interiors engage in dialogue with the outdoors through large glazed openings and a neutral, warm, and timeless palette capable of enhancing both the designer furnishings and the quality of the spaces.
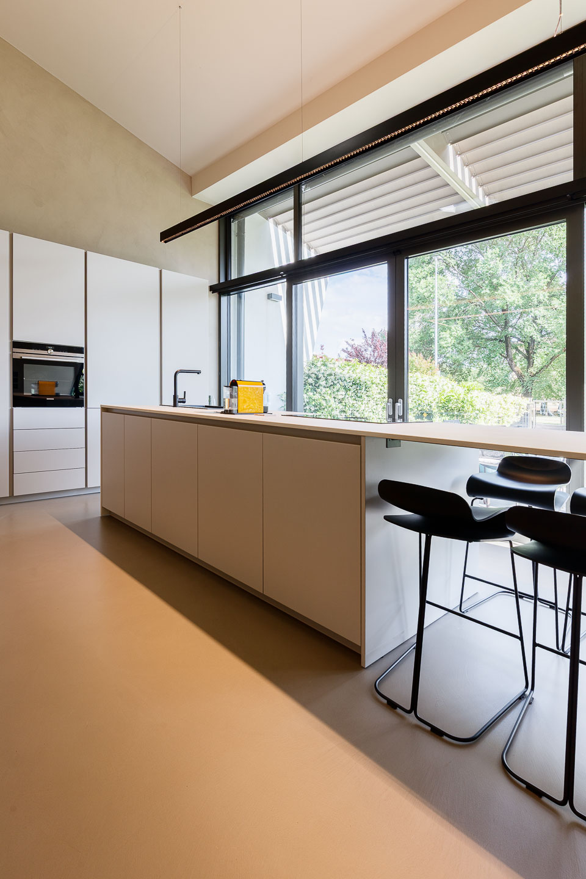
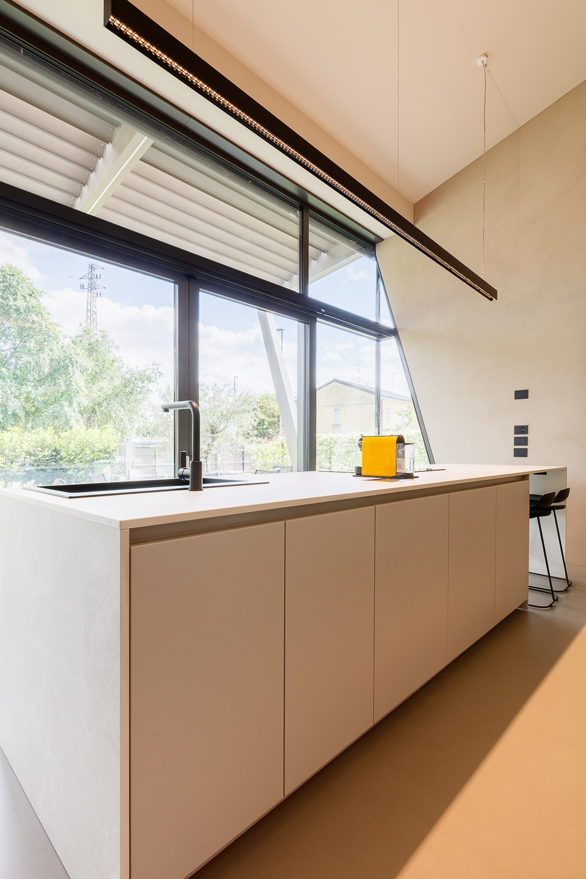
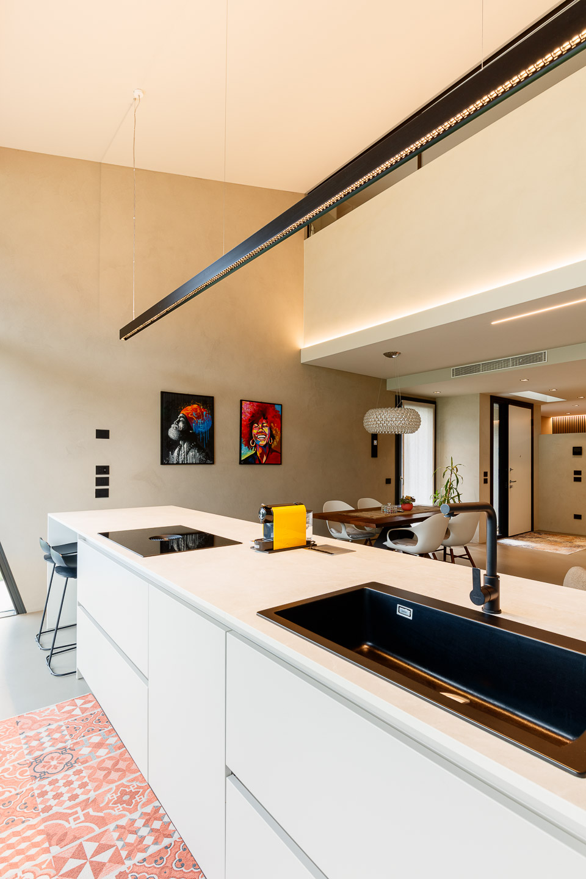
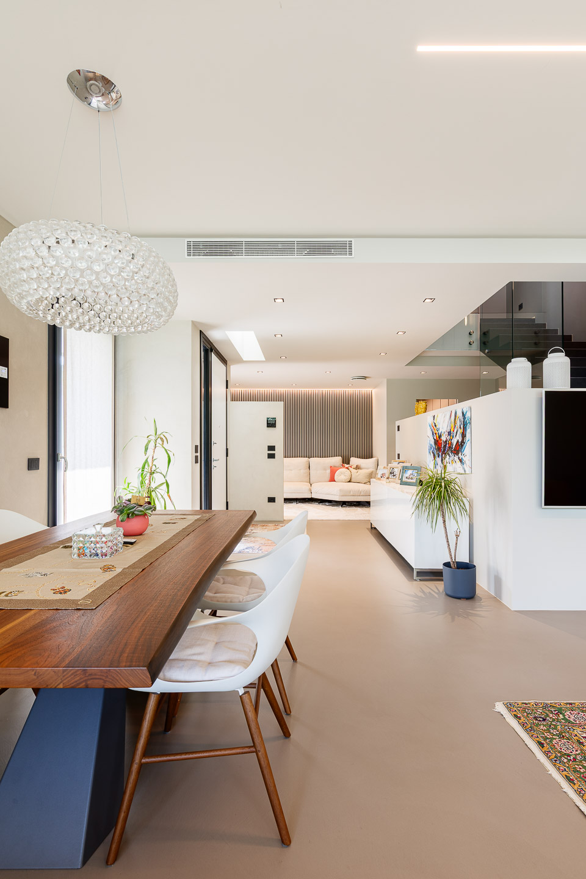
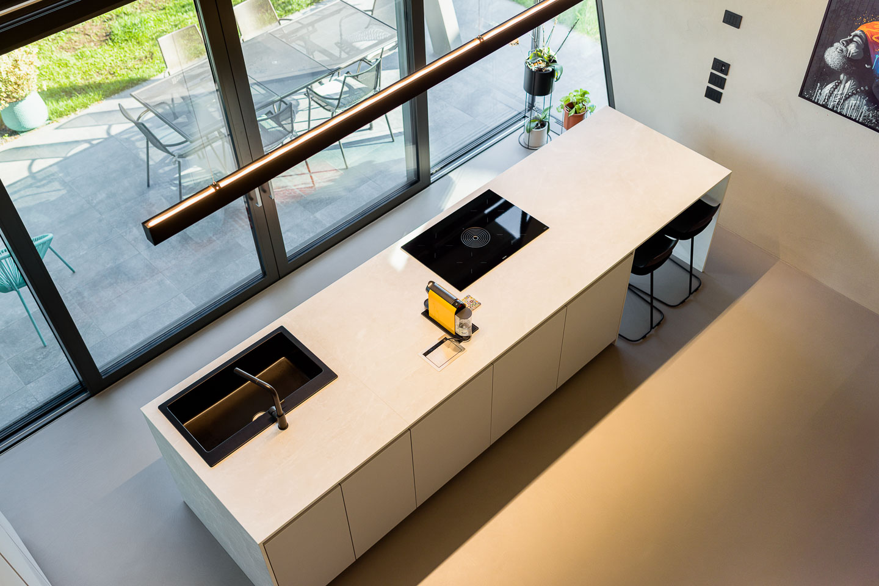
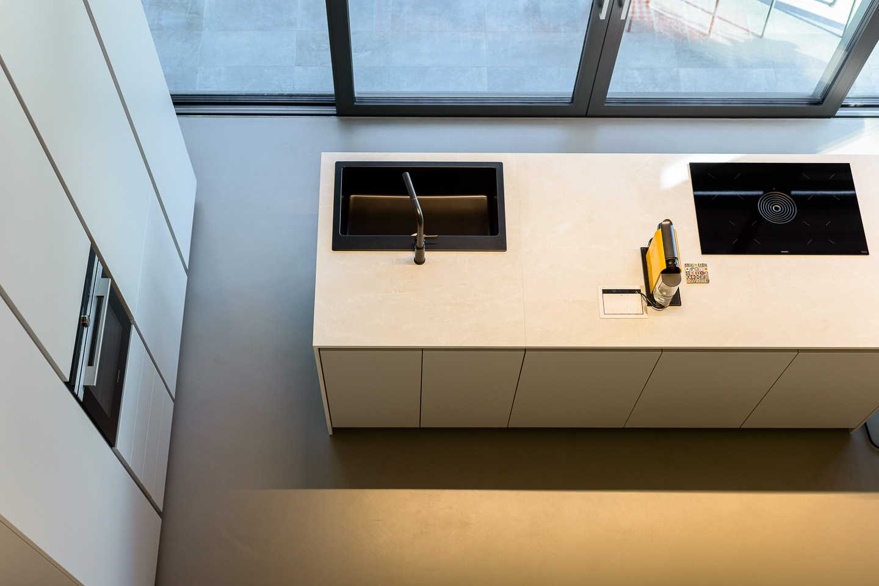
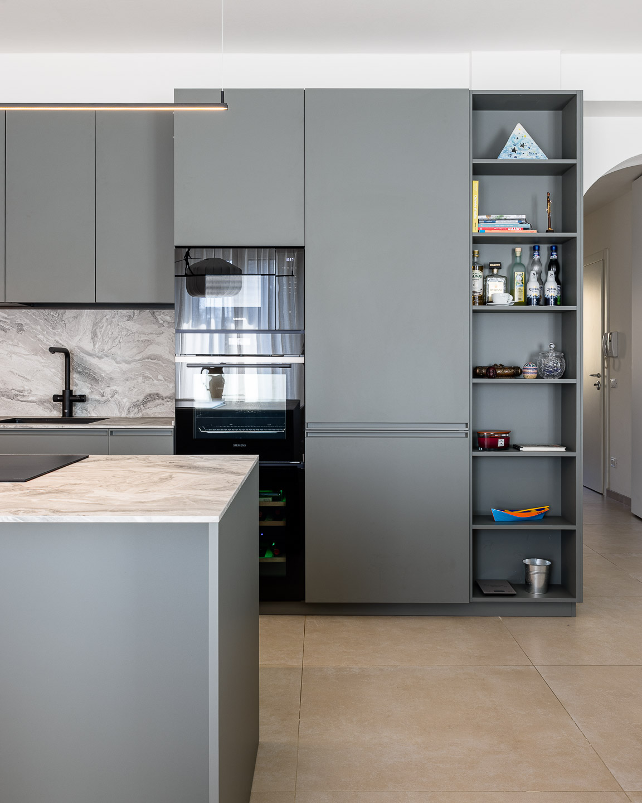
The living area unfolds as an elegant and luminous open space, characterized by clean volumes, high ceilings, and a carefully designed lighting scheme featuring integrated LED lines that emphasize the architectural geometries. The focal point of the space is the kitchen by Euromobil, defined by a minimalist and sophisticated design, with a large central island in a light finish and contrasting black details. The integrated hob by Bora contributes to the formal purity of the composition while ensuring maximum functionality and a contemporary aesthetic. Tactile surfaces, suspended elements, and chromatic continuity make the environment elegant yet welcoming.
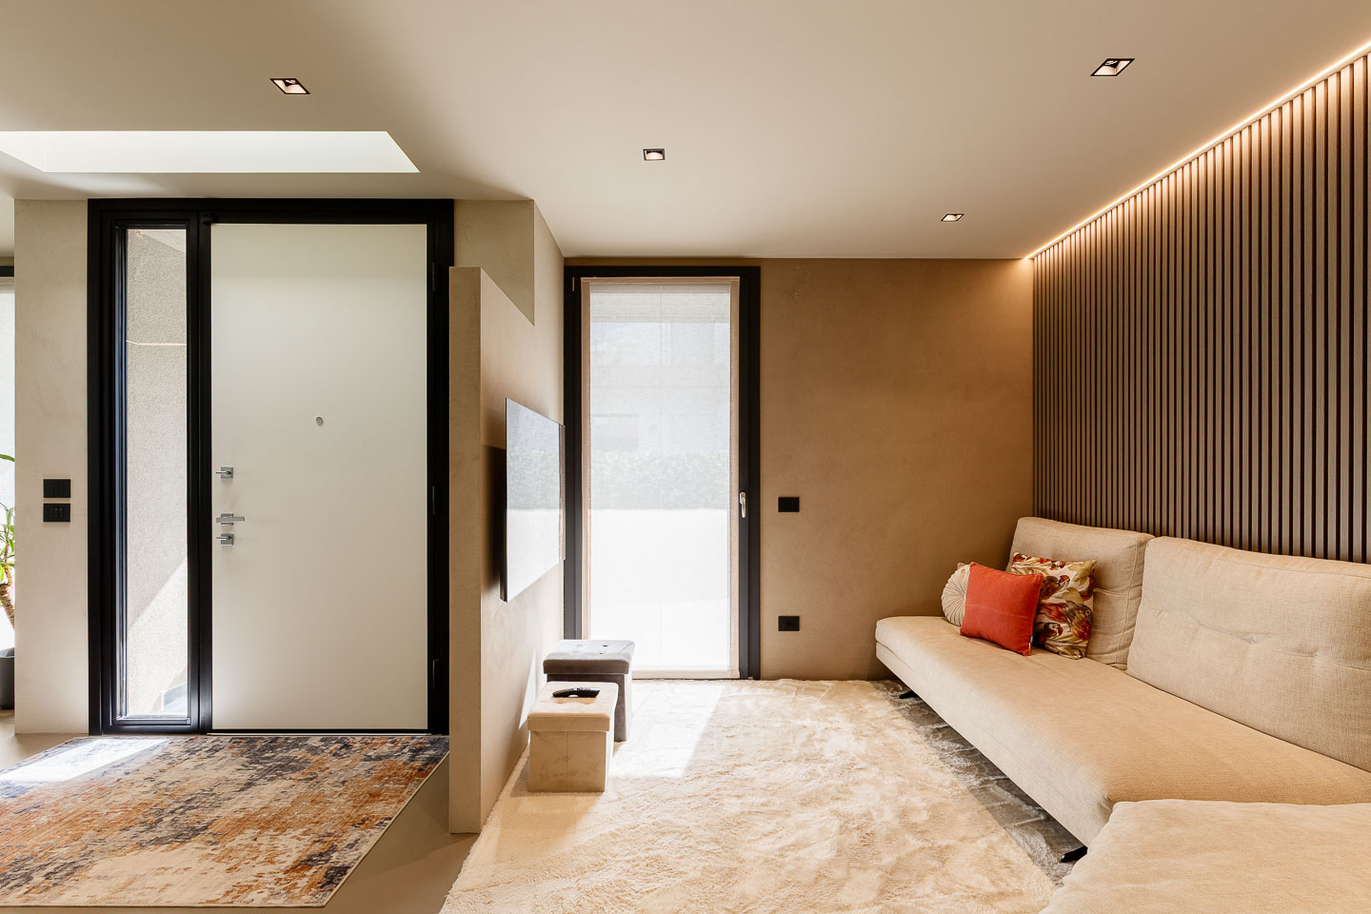
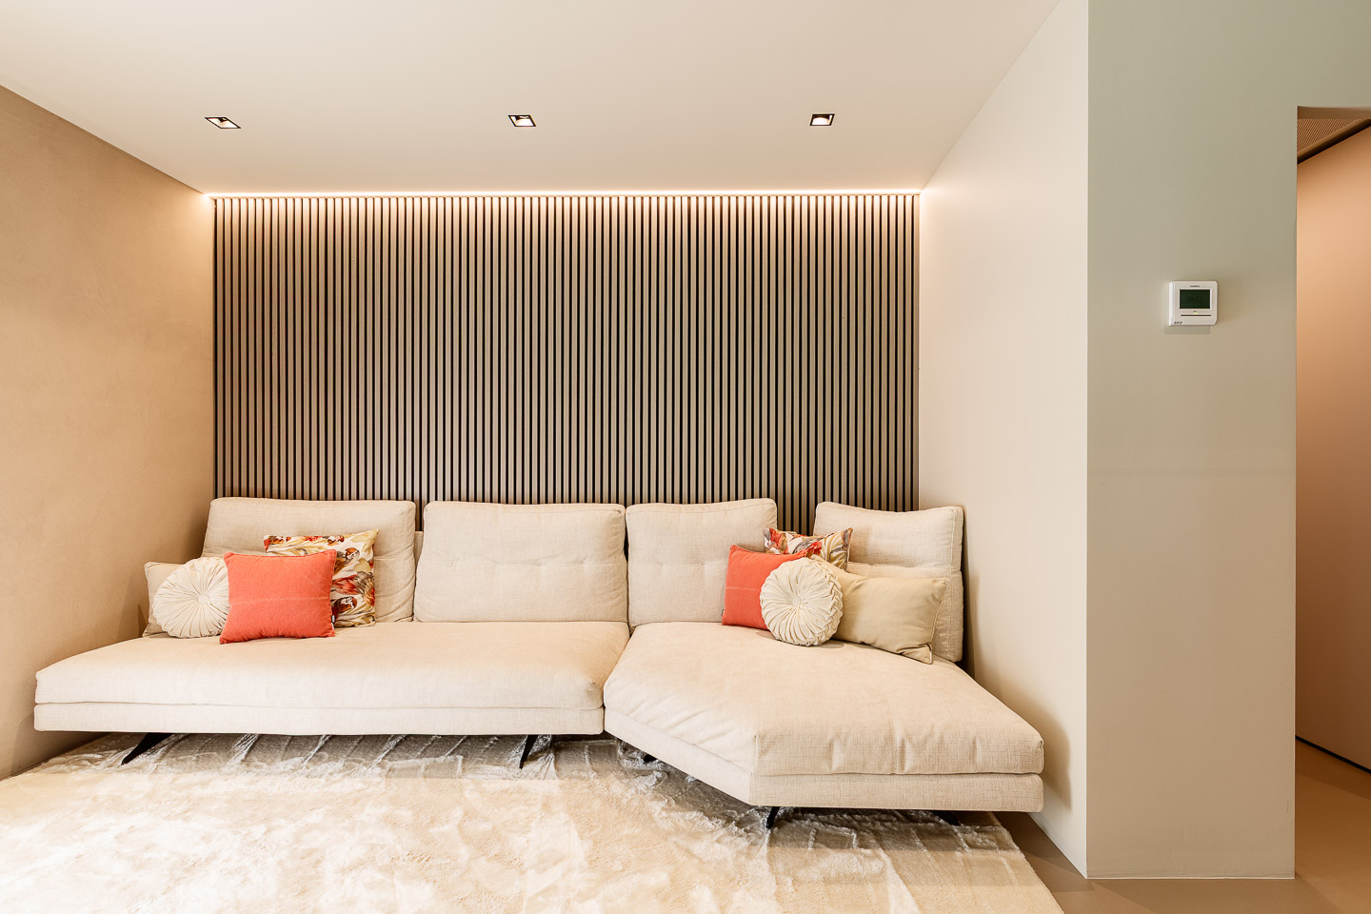
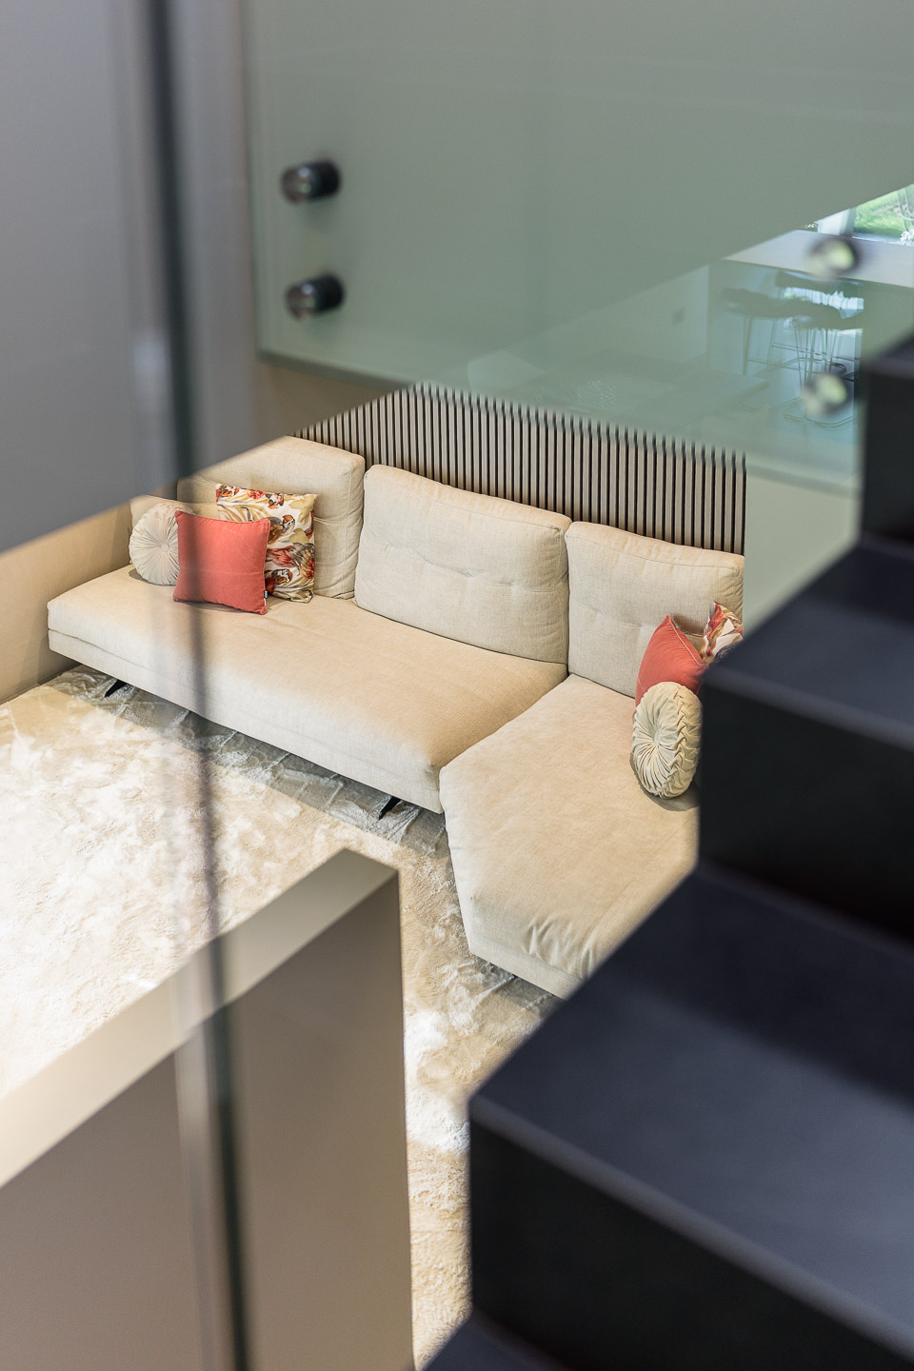
The living area is conceived as a relaxing and convivial space, where the Stone sofa by Valentini, with its soft and enveloping lines, interacts with the backlit vertical cladding and the warm tones of the interior design. Neutral fabrics and decorative details in blush and terracotta shades add depth and comfort while maintaining an extremely clean and balanced aesthetic.
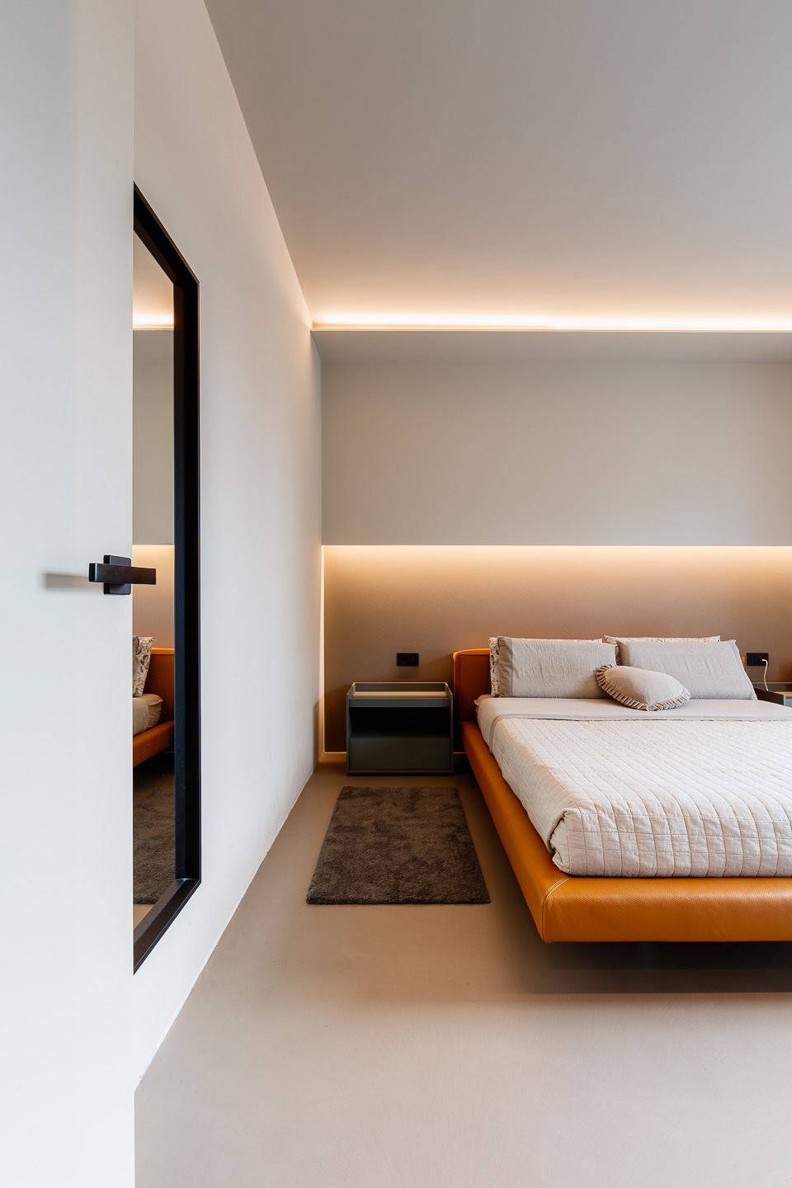
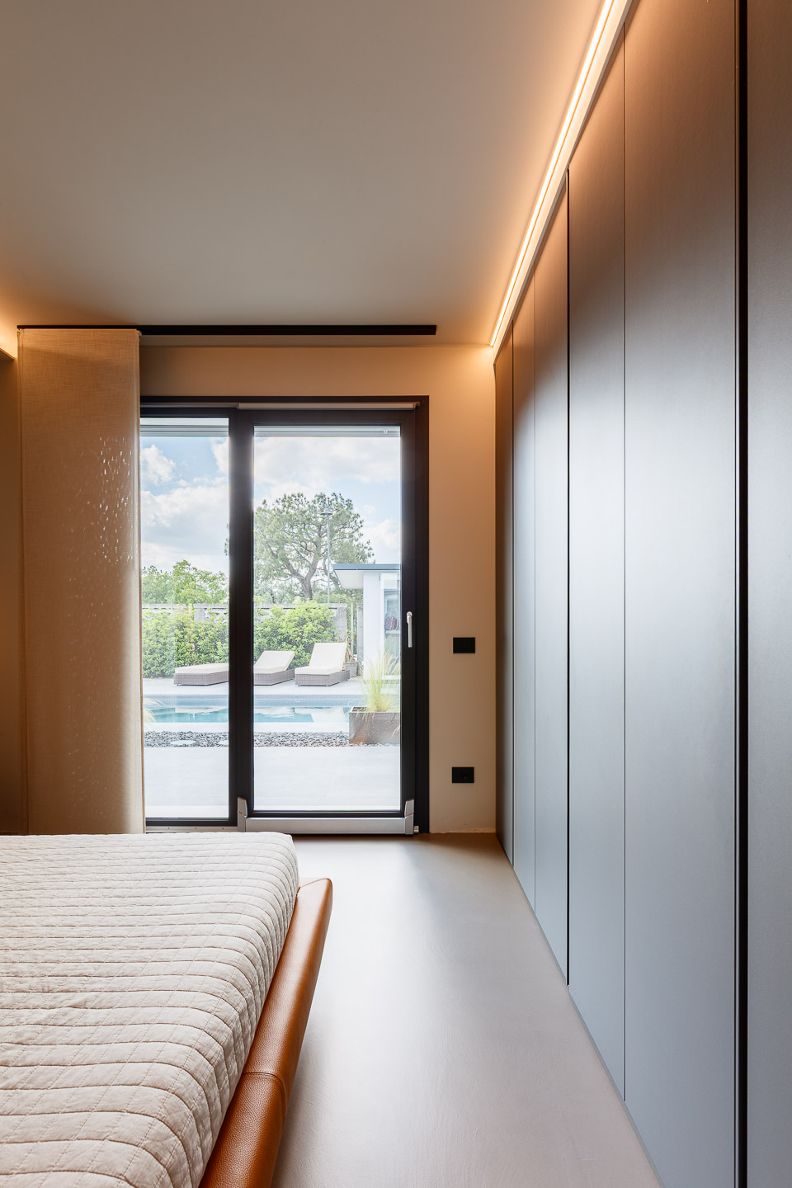
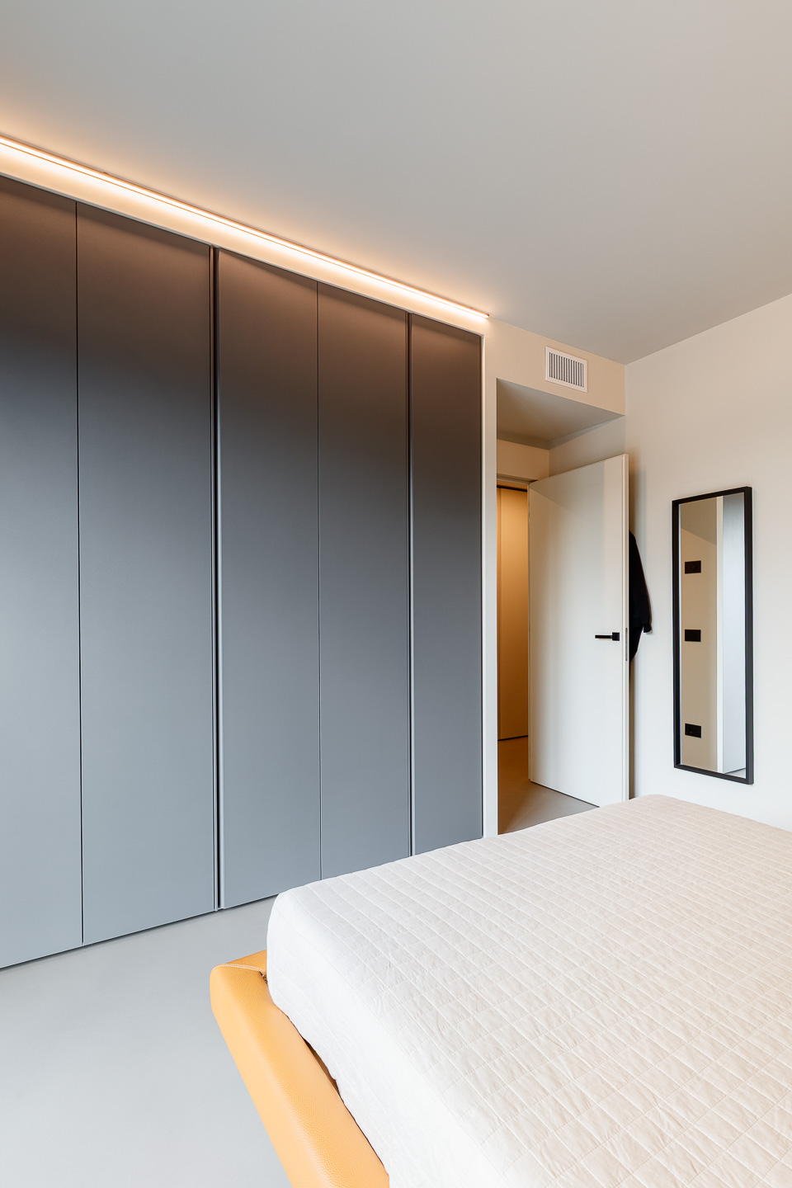
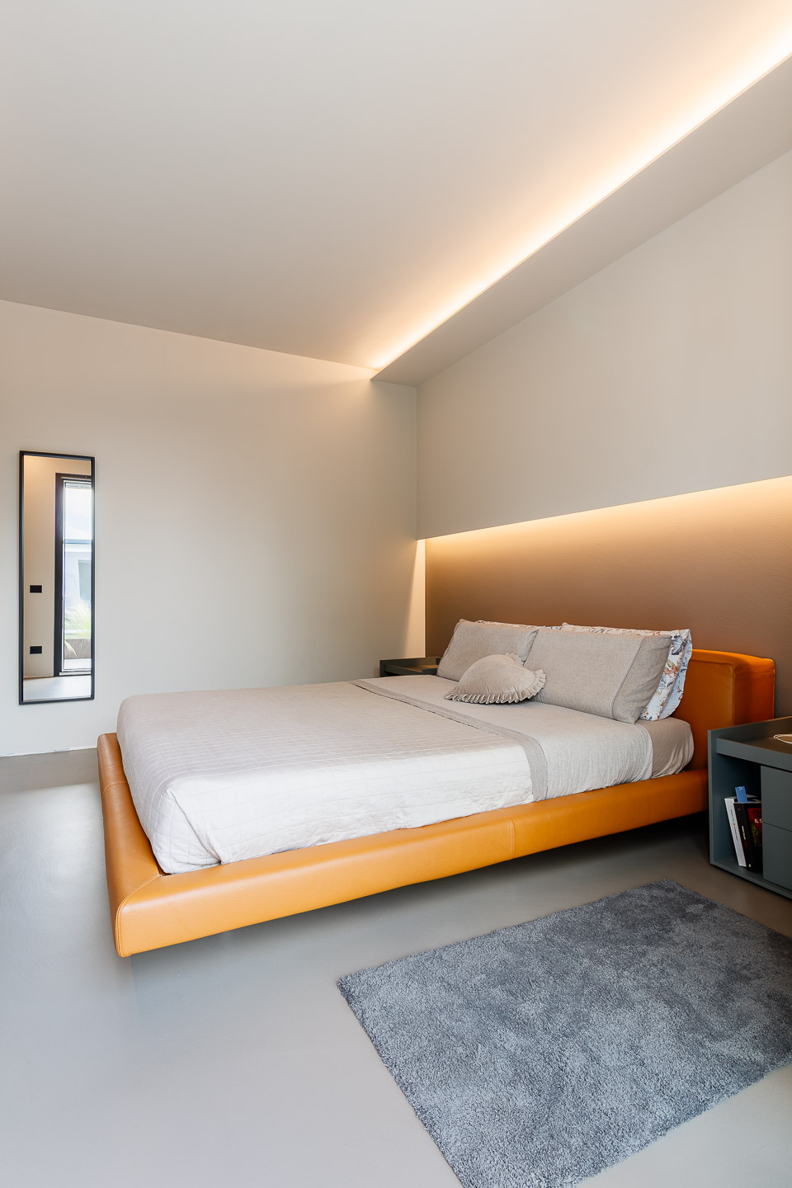
The master bedroom is defined by an intimate and sophisticated atmosphere. The leather bed by Désirée, with its light and contemporary forms, becomes the focal point of the room, complemented by integrated indirect lighting and a delicate palette of sand and leather tones. The space conveys a sense of calm and elegance thanks to the selection of soft materials, continuous surfaces, and minimalist details.
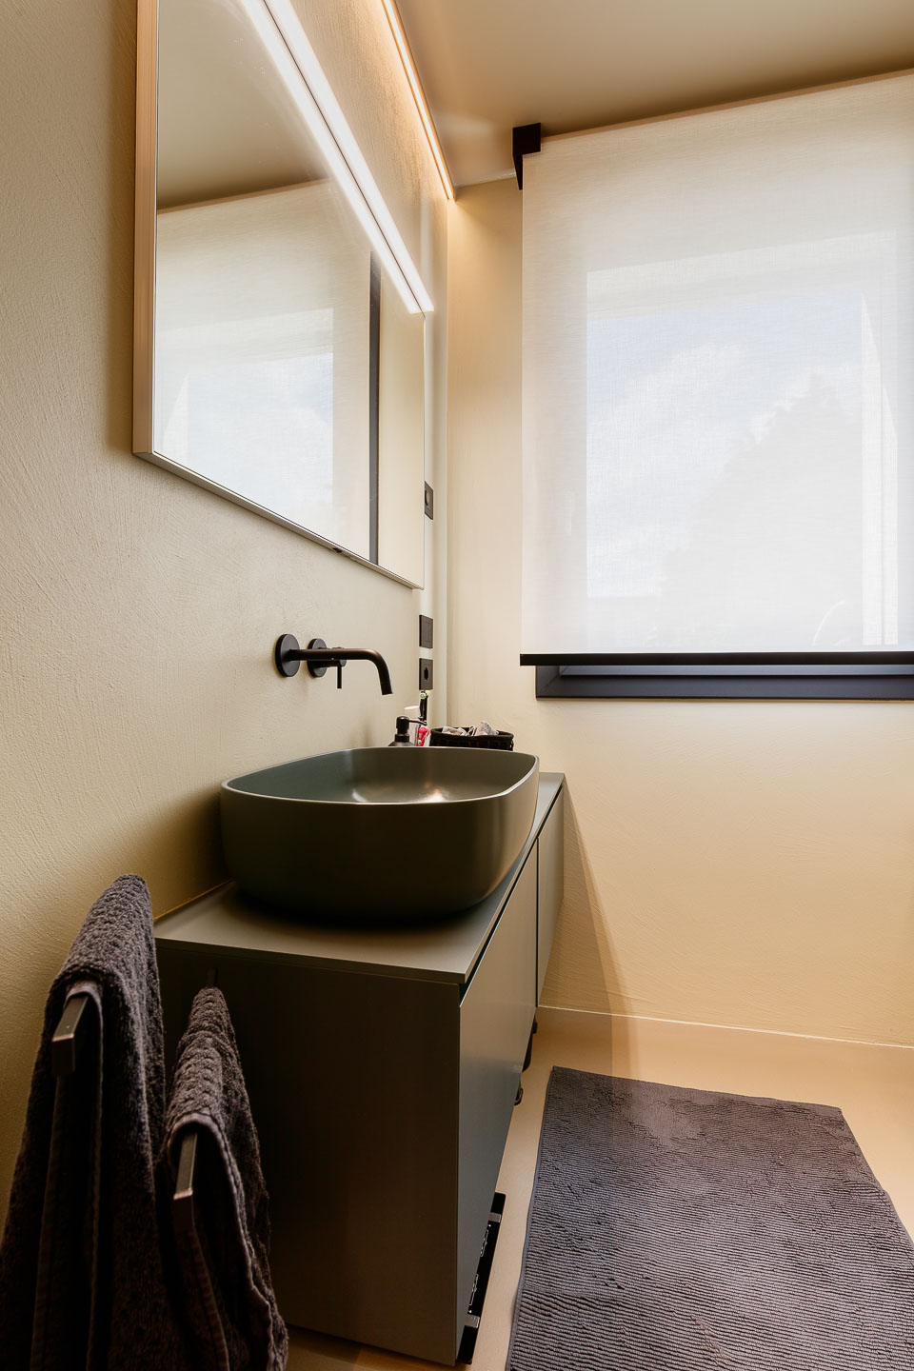
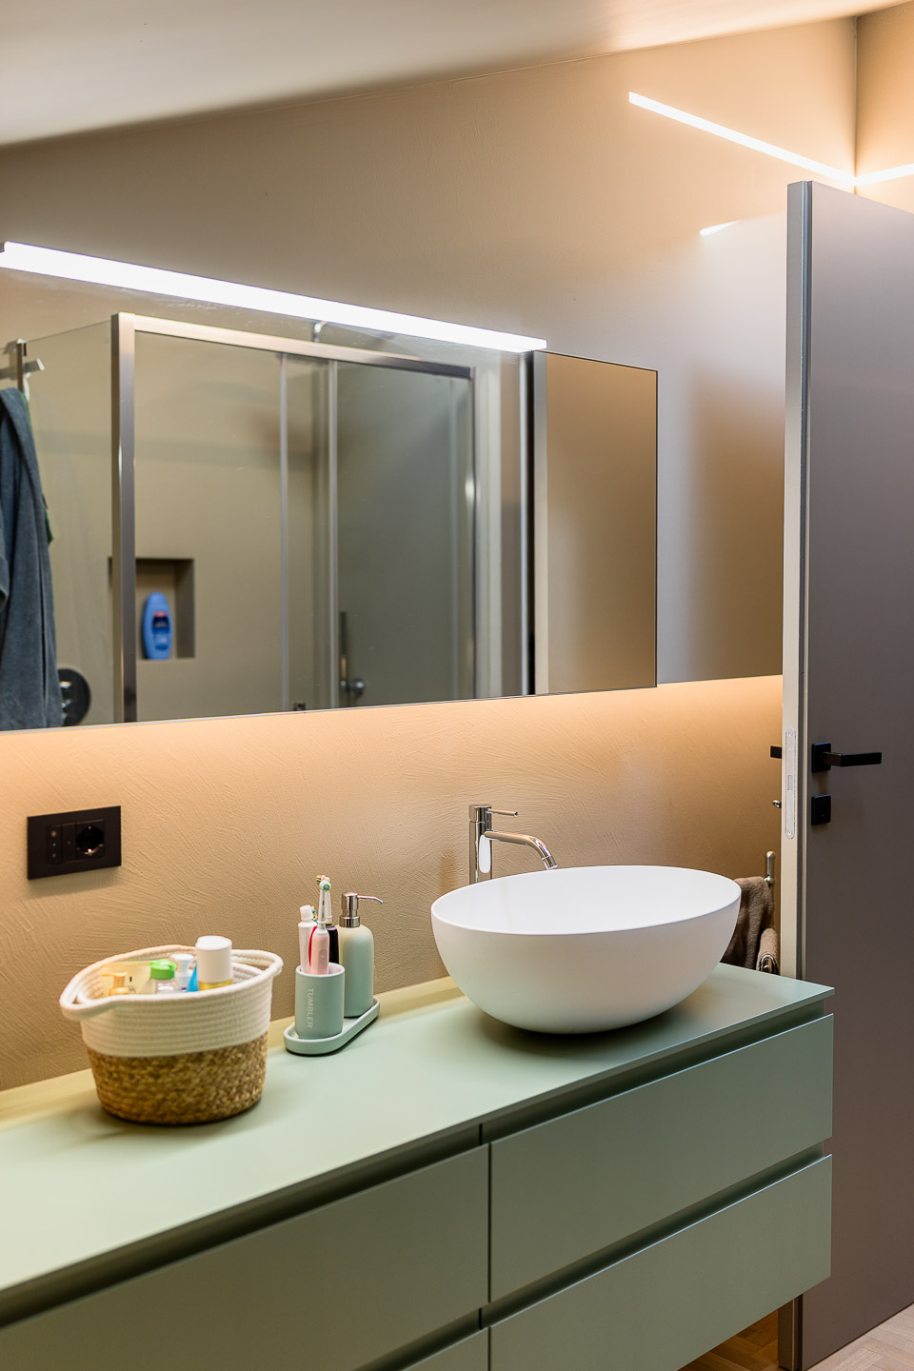
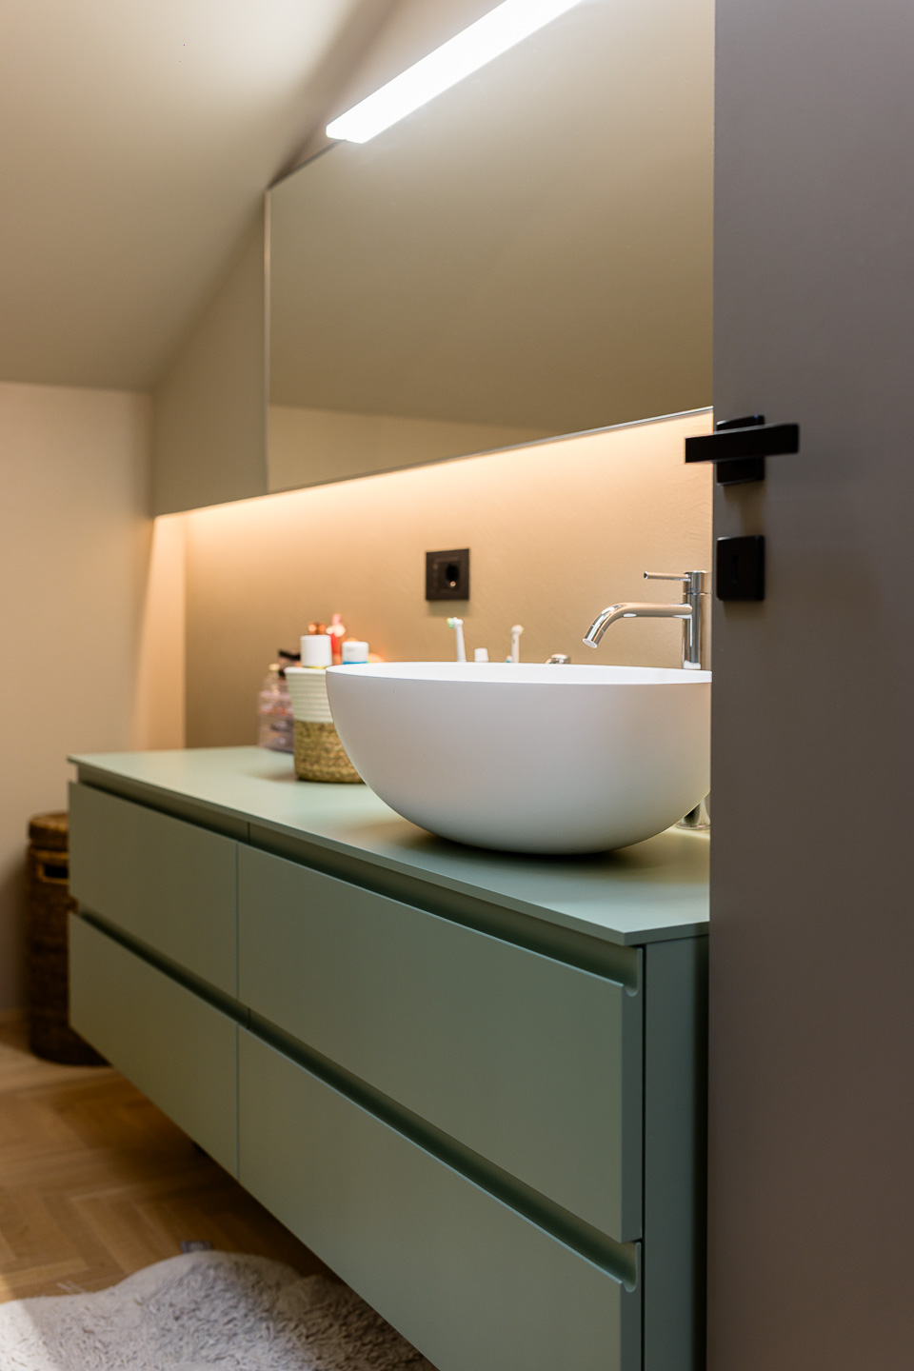
The bathrooms by Arbi Arredobagno are designed in stylistic coherence with the rest of the home, characterized by essential lines, atmospheric lighting, and sophisticated finishes. On the main floor, the tone-on-tone washbasin integrates seamlessly with the vanity unit, creating a monolithic and highly contemporary effect. In the upstairs bathroom dedicated to the children’s area, the white basin introduces a delicate and luminous contrast while maintaining the same compositional purity and attention to detail.
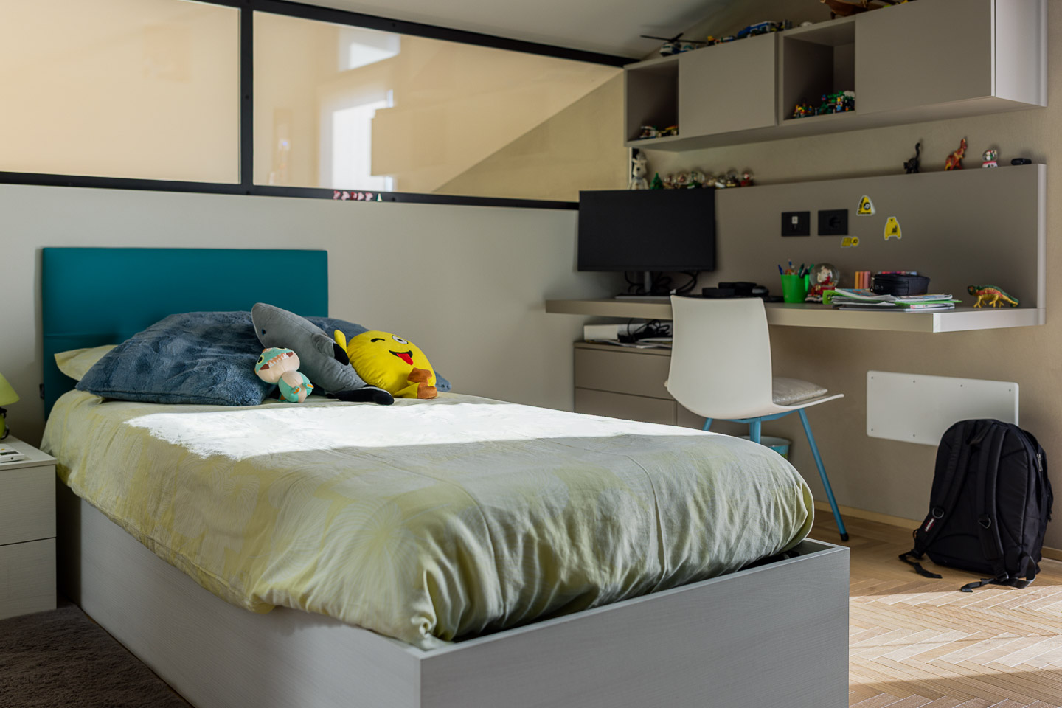
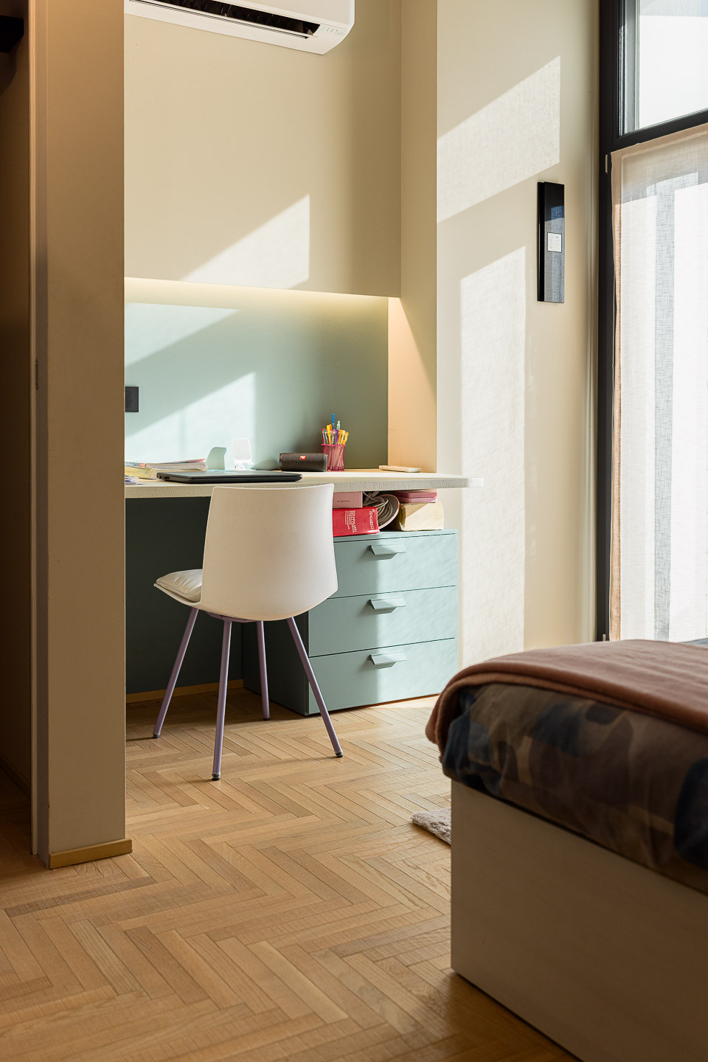
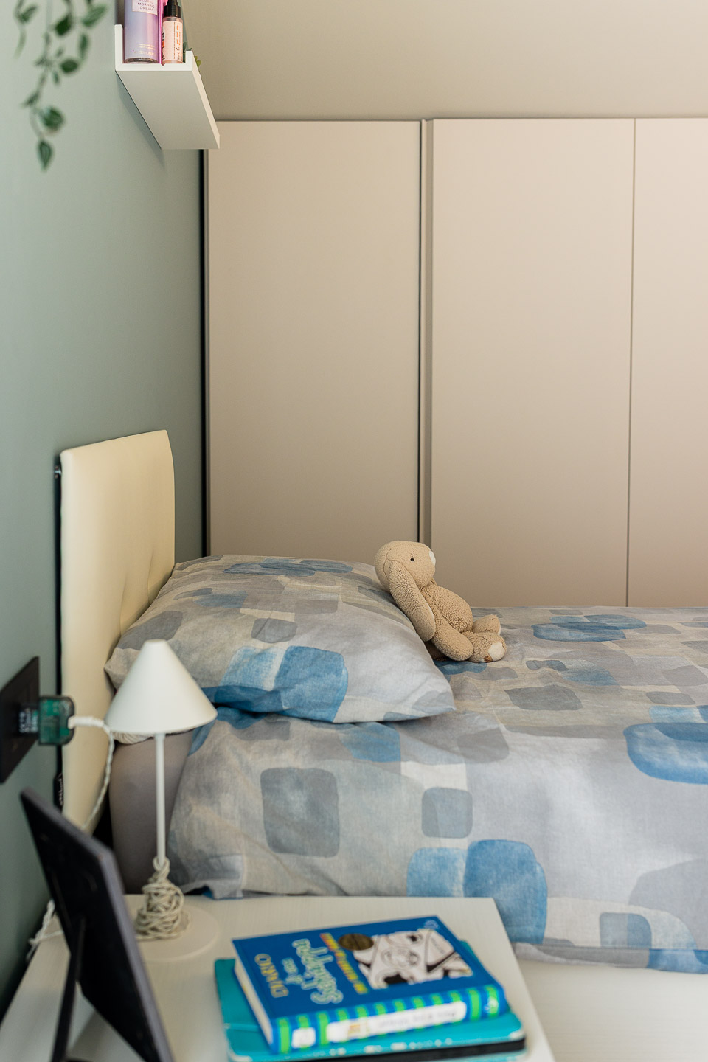
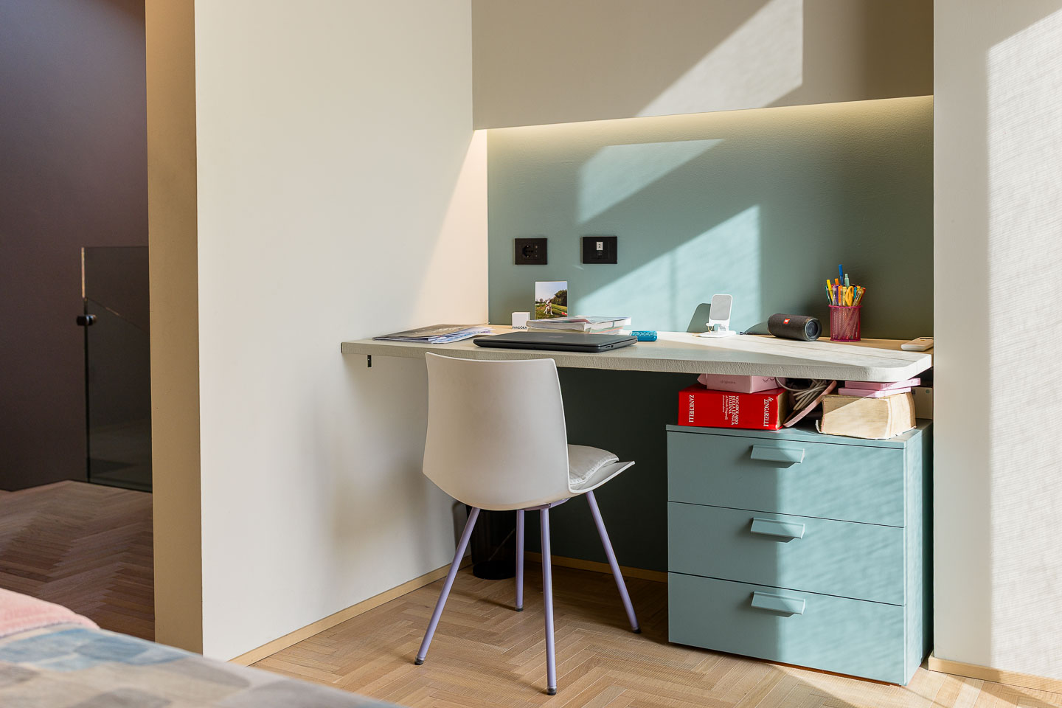
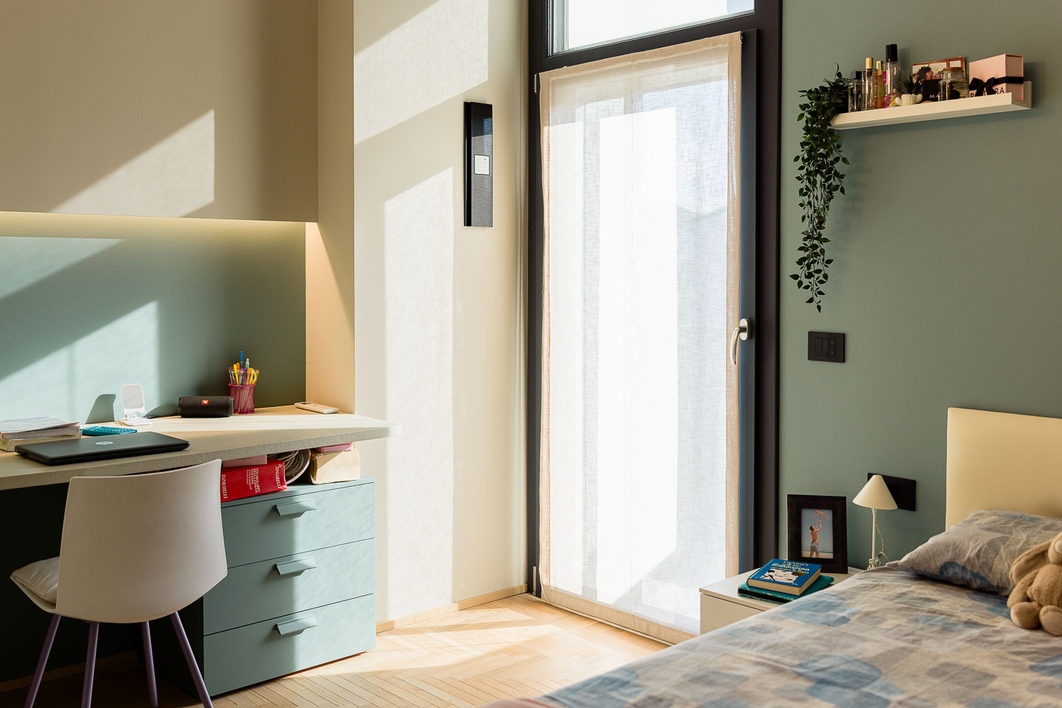
The children’s bedrooms by Zalf express a perfect synthesis of functionality, customization, and contemporary design. Bespoke furnishings optimize the spaces through integrated solutions for study, storage, and relaxation, featuring soft tones and subtle color accents that make the rooms dynamic yet orderly. Natural light, filtered through the large openings, enhances the wood textures and matte surfaces, creating youthful, bright, and welcoming environments.
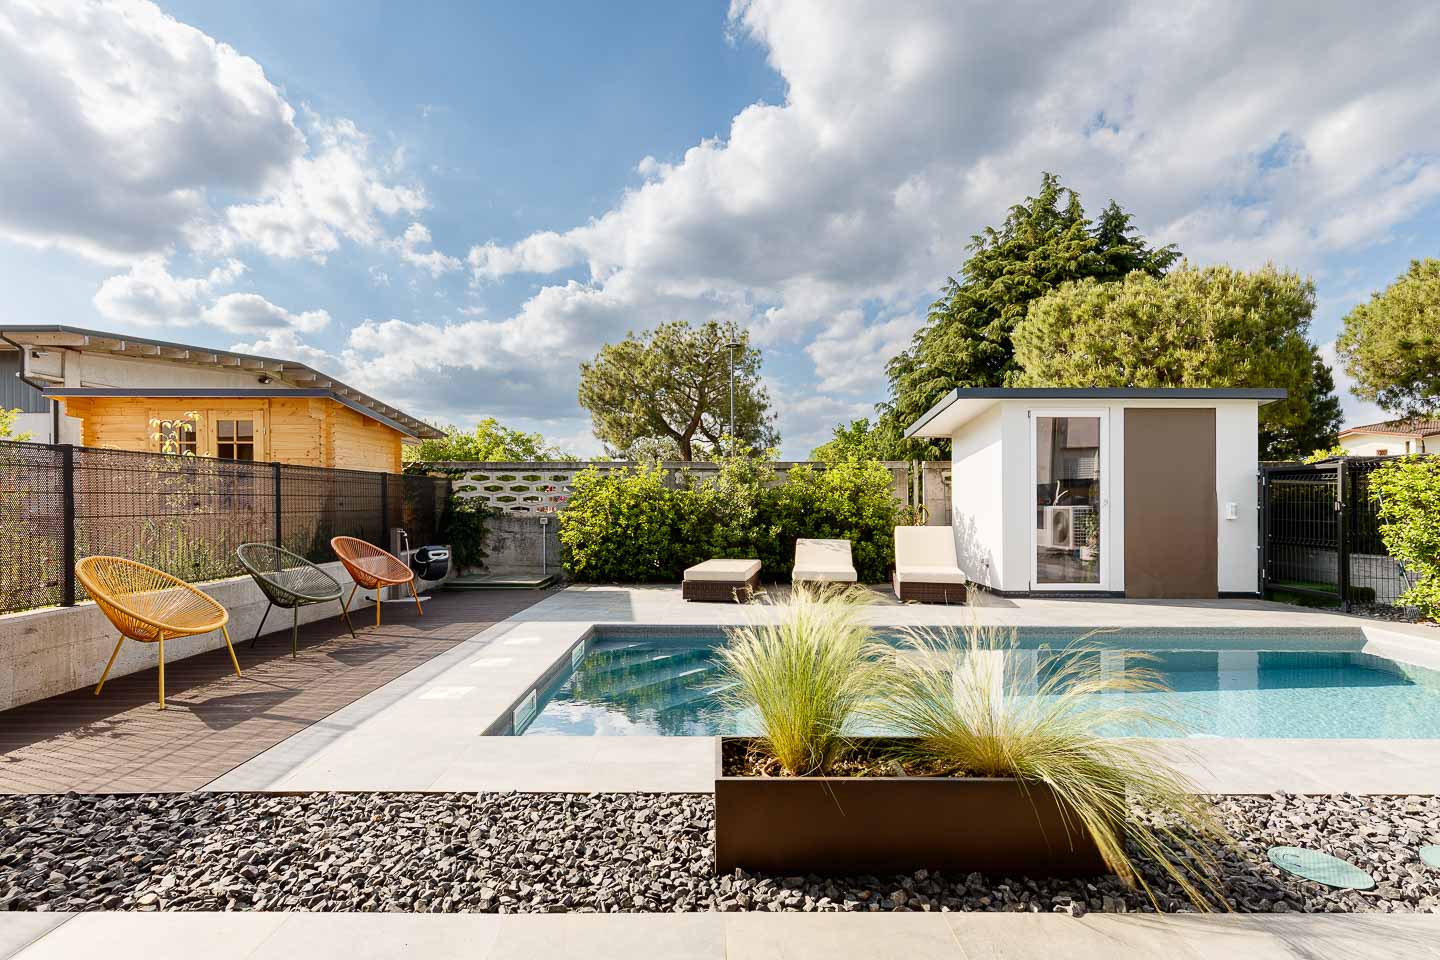
The outdoor areas reflect the same design philosophy: the swimming pool, outdoor seating, and garden interact harmoniously with the architecture of the house, creating a seamless continuity between indoor and outdoor spaces that amplifies the perception of space and residential comfort.